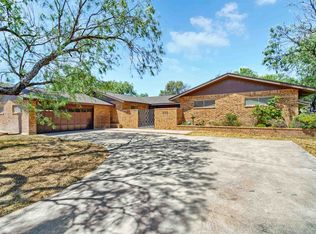
The home on the hill is finally for sale. The wide entryway leads you into the open living, dining, and kitchen area. You will love enjoying breakfast on the covered patio as you watch the beautiful sunrises and Del Rio waking up. Each bedroom is oversized and offers ample privacy. If you have extra vehicles or lake toys, you will love the 26’ x 41’ garage with an 8’ x 9’ storage/office area. The property offers approximately 1.66 acres of land that fronts on Agarita Dr. There are no restrictions; therefore, you can build a condo, another home or 2, an office building, or leave it as is and enjoy nature's beauty. Let your imagination run wild and build the unexpected! Legal description is subject to revision.
For sale
Price cut: $160K (7/31)
$535,000
101 Buena Vista Cir, Del Rio, TX 78840
2beds
2,418sqft
Single Family Residence
Built in 2007
1.66 Acres Lot
$315,300 Zestimate®
$221/sqft
$-- HOA
What's special
- 47 days
- 78
- 0
Zillow last checked:
Listing updated:
Listed by:
Kitty Lewis 830-719-2799,
Circle L Realty
Source: Del Rio BOR,MLS#: 208873
Facts & features
Interior
Bedrooms & bathrooms
- Bedrooms: 2
- Bathrooms: 2
- Full bathrooms: 2
Rooms
- Room types: Living/Dining Combo, Utility Room, Split Bedroom Plan, Bonus Room
Primary bedroom
- Area: 380
- Dimensions: 19 x 20
Bedroom 1
- Area: 323
- Dimensions: 17 x 19
Dining room
- Length: 12
Kitchen
- Area: 210
- Dimensions: 14 x 15
Living room
- Area: 483
- Length: 21
Heating
- Central, Electric
Cooling
- Central Air, Electric
Appliances
- Included: Dishwasher, Disposal, Range-Electric, Refrigerator, Washer, Dryer, Water Heater(Electric)
- Laundry: Interior(W/D Electric)
Features
- Ceiling Fan(s), Raised Ceiling
- Flooring: Carpet, Vinyl
- Windows: Insulated Windows
- Has fireplace: No
- Fireplace features: None
Interior area
- Total structure area: 2,418
- Total interior livable area: 2,418 sqft
Property
Parking
- Total spaces: 3
- Parking features: Attached, Garage Door Opener, Attic Stairs, Garage Faces Side, Storage
- Has attached garage: Yes
Features
- Patio & porch: Covered
- Exterior features: Sprinkler System Partial
- Fencing: Privacy,Mesh Wire,Partial
- Has view: Yes
- View description: Other
Lot
- Size: 1.66 Acres
- Dimensions: 277 x 199 x 275 x 235
Details
- Zoning description: Residential Single Family
Construction
Type & style
- Home type: SingleFamily
- Property subtype: Single Family Residence
Materials
- Brick
- Foundation: Slab
- Roof: Composition
Condition
- Age: 31-50
- New construction: No
- Year built: 2007
Utilities & green energy
- Electric: AEP
- Sewer: Public Sewer
- Water: Public
- Utilities for property: Cable Connected
Community & HOA
Community
- Security: Smoke Detector(s)
HOA
- Has HOA: No
- Amenities included: None
- Services included: None
Location
- Region: Del Rio
Financial & listing details
- Price per square foot: $221/sqft
- Annual tax amount: $1,001
- Date on market: 7/31/2026
- Listing terms: Cash
- Road surface type: Paved
Estimated market value
$315,300
$265,000 - $366,000
$2,076/mo
Price history
| Date | Event | Price |
|---|---|---|
| 7/31/2026 | Price change | $375,000-29.9%$155/sqft |
Source: Del Rio BOR #208874 Report a problem | ||
| 7/31/2026 | Listed for sale | $535,000$221/sqft |
Source: Del Rio BOR #208873 Report a problem | ||
Public tax history
Tax history is unavailable.
Monthly payment
Est. payment
Payment breakdown
Explore the cost of this home by adjusting the details. Changes won't be saved.Climate risks
Neighborhood: 78840
Nearby schools
Schools provided by the listing agent
- Elementary: Ceniza Hills
Source: Del Rio BOR. This data may not be complete. We recommend contacting the local school district to confirm school assignments for this home.
Similar homes
- $530,0004 bd3 ba3.4k sqft159 W Skyview Dr, Del Rio, TX 78840For Sale
 MLS ID #208816, Ines Garcia, eXp Realty, LLC. Del Rio BOR
 - $480,0004 bd2 ba2.2k sqft192 Chisolm Trl, Del Rio, TX 78840For Sale
 MLS ID #208796, Marie Perales, Texas Modern Realty, LLC. Del Rio BOR
 - $359,0005 bd3 ba3.1k sqft500 N Broadview St, Del Rio, TX 78840For Sale
 MLS ID #209084, Sonia Vargas, Keller Williams Realty Del Rio. Del Rio BOR
 - $--4 bd3 ba1.7k sqft114 Kim Dr, Del Rio, TX 78840AuctionAuction.com 2
