Skip main navigation
Active under contract
  • Price cut: $40K (8/14)
    $553,082

    101 Bufflehead Pass, Jefferson, GA 30549

    4beds
    3,261sqft
    : 
    $3,702/mo
    Get pre-qualified
    Single Family Residence
    Built in 2026
    0.3 Acres Lot
    $552,800 Zestimate®
    $170/sqft
    $52/mo HOA

    What's special

    Inviting open-concept designLarge walk-in pantryBar stool seatingElegant trim detailingQuartz countertopsRelaxing retreat feelChef-inspired kitchen

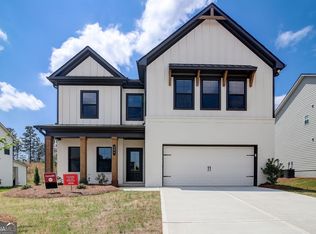
    Noah Welcome to the Noah Plan - a stunning new construction ranch home thoughtfully designed with modern elegance and everyday functionality. Nestled on a large corner lot in the highly sought-after Jefferson City School District, this spacious 4-bedroom, 3.5-bath home with a 3-car garage offers exceptional living space and upscale finishes throughout. The main level features an inviting open-concept design with a luxurious primary suite on the main floor, complete with a spa-inspired bathroom showcasing a huge tiled shower with frameless glass, dual shower heads, and a relaxing retreat feel. A flexible front room can serve as a formal dining room, home office, or study. The expansive great room flows seamlessly into the chef-inspired kitchen and breakfast area, featuring quartz countertops, bar stool seating, and a large walk-in pantry - perfect for entertaining and everyday living. Secondary bedrooms on the main level share a well-appointed hall bath. Upstairs, you'll find a spacious bonus room along with a private 4th bedroom and full 3rd bathroom, offering the ideal setup for guests, a media room, or teen suite. Enjoy outdoor living year-round on the covered back porch with an extended grilling pad overlooking. This home also includes a SMART HOME PACKAGE featuring a Ring Doorbell, Echo Show 8, Ecobee Thermostat, Kwikset Halo Smart Front Door Lock, elegant trim detailing, and a WiFi-enabled garage door opener for enhanced convenience and security. Home is currently completed. Please contact the listing agent for additional details and to learn more about our AMAZING INCENTIVES! Don't miss this incredible opportunity to own a brand-new home in one of the area's most desirable locations. Schedule your showing today!
    95 days
    |
    536
    |
    24
    |

    Zillow last checked:

    Listing updated:

    Listed by:

    Trenton Gregory 678-663-3710,

    Chafin Realty, Inc.

    Source: GAMLS,MLS#: 10769194MLS Logo

      Facts & features

      Interior

      Bedrooms & bathrooms
      • Bedrooms: 4
      • Bathrooms: 4
      • Full bathrooms: 3
      • 1/2 bathrooms: 1
      • Main level bathrooms: 2
      • Main level bedrooms: 3
      Rooms
      • Room types: Great Room, Laundry, Media Room
      Dining room
      • Features: Separate Room
      Kitchen
      • Features: Breakfast Area, Breakfast Room, Kitchen Island, Solid Surface Counters, Walk-in Pantry
      Heating
      • Central, Electric, Zoned
      Cooling
      • Central Air, Zoned
      Appliances
      • Included: Dishwasher, Disposal
      • Laundry: Upper Level
      Features
      • Other, Separate Shower, Walk-In Closet(s)
      • Flooring: Carpet, Hardwood, Other
      • Windows: Double Pane Windows
      • Basement: None
      • Number of fireplaces: 1
      • Fireplace features: Factory Built, Family Room
      • Common walls with other units/homes: No Common Walls
      Interior area
      • Total structure area: 3,261
      • Total interior livable area: 3,261 sqft
      • Finished area above ground: 3,261
      • Finished area below ground: 0

      Property

      Parking
      • Total spaces: 3
      • Parking features: Attached, Garage
      • Has attached garage: Yes
      Features
      • Levels: Two
      • Stories: 2
      • Patio & porch: Porch
      • Exterior features: Other
      • Body of water: None
      Lot
      • Size: 0.3 Acres
      • Features: Level
      • Residential vegetation: Grassed
      Details
      • Parcel number: 0.0

      Construction

      Type & style
      • Home type: SingleFamily
      • Architectural style: Traditional
      • Property subtype: Single Family Residence
      Materials
      • Concrete, Other
      • Foundation: Slab
      • Roof: Composition
      Condition
      • New Construction
      • New construction: Yes
      • Year built: 2026
      Details
      • Warranty included: Yes

      Utilities & green energy

      • Sewer: Public Sewer
      • Water: Public
      • Utilities for property: Cable Available, Underground Utilities
      Green energy
      • Green verification: ENERGY STAR Certified Homes
      • Energy efficient items: Thermostat

      Community & HOA

      Community
      • Features: Pool
      • Security: Smoke Detector(s)
      • Subdivision: Mallards Landing
      HOA
      • Has HOA: Yes
      • Services included: Management Fee
      • HOA fee: $625 annually
      Location
      • Region: Jefferson

      Financial & listing details

      • Price per square foot: $170/sqft
      • Annual tax amount: $10
      • Date on market: 5/21/2026
      • Cumulative days on market: 96 days
      • Listing agreement: Exclusive Right To Sell

        Estimated market value

        $552,800

        $525,000 - $580,000

        $2,969/mo

        Price history

        DateEventPrice
        8/14/2026Price change$553,082-6.7%$170/sqft
        Source: GAMLS #10769194 Report a problem
        5/26/2026Price change$593,0820%$182/sqft
        Source: GAMLS #10769194 Report a problem
        5/21/2026Listed for sale$593,232$182/sqft
        Source: GAMLS #10769194 Report a problem

        Public tax history

        Tax history is unavailable.

        Monthly payment

        Est. payment

        Payment breakdown

        Explore the cost of this home by adjusting the details. Changes won't be saved.
        All calculations are estimates and provided by Zillow, Inc. for informational purposes only. Actual amounts may vary.
        HOA fees may include property taxes on listings classified as Co-Ops. Contact the listing agent and/or owner for fee details.
        See how much you could borrow to make a competitive offer.

        Climate risks

        Neighborhood: 30549

        Getting around

        2 / 100
        Car-Dependent
        20 / 100
        Somewhat Bikeable

        Nearby schools

        GreatSchools rating
        Schools provided by the listing agent
        • Elementary: Jefferson
        • Middle: Jefferson
        • High: Jefferson

        Source: GAMLS. This data may not be complete. We recommend contacting the local school district to confirm school assignments for this home.

        A local agent can set up tours, give advice and negotiate with sellers.

        A local lender can help you make sure your offer is ready when you are.

        Browse local experts

        Similar homes