Nestled on 1.33 private acres in Sewickley, this sprawling ranch offers space, character, and endless potential in a peaceful setting surrounded by mature trees and abundant wildlife. A rare find for the area, the oversized driveway provides parking for up to 6 vehicles in addition to the attached 2-car garage.
Inside, the home features oversized living spaces filled with natural light, beautiful hardwood floors, fresh paint in several areas, and new carpet. The expansive main living room showcases gleaming hardwood floors, dramatic floor-to-ceiling windows, and a striking fireplace that serves as the centerpiece of the space. The adjoining dining area opens to a spacious deck through multiple French doors, creating the perfect setting for outdoor dining, entertaining, or simply enjoying the peaceful wooded surroundings.
The kitchen offers generous cabinet and counter space with an open flow into the vaulted family room featuring skylights, a second fireplace, and access to the private rear patio area. The layout provides excellent functionality and a great opportunity for future updates to truly make the space your own.
The main level includes 3 bedrooms and 2 full baths, including a spacious primary suite area, while the lower level offers a 4th bedroom, a third fireplace, and an additional full bath, providing flexibility for guests, a home office, workout room, or multigenerational living. Above the garage, a finished craft, hobby, or guest space adds even more versatility and storage possibilities.
The home offers solid bones, ample square footage, and an inviting layout that is ready for a new owner’s vision. Located directly across from nearby walking trails, the property combines privacy and nature with everyday convenience while still being just minutes from Sewickley Village, shopping, dining, schools, and an easy commute to downtown Pittsburgh and the airport. This is an outstanding opportunity to own a ranch home on a beautiful lot in Quaker Valley School District.
Sold for $395,000
$395,000
101 Buhlmont Dr, Sewickley, PA 15143
4beds
1,886sqft
Single Family Residence
Built in 1972
1.33 Acres Lot
$395,300 Zestimate®
$209/sqft
$3,119 Estimated rent
Home value
$395,300
$376,000 - $415,000
$3,119/mo
Zestimate® history
Owner options
List your home for rent
$3,119/mo
Rent Zestimate®
Find your next renter with Zillow Rental Manager. Plus, with online applications, you can quickly screen prospective tenants – for free.
$3,119/mo
Rent Zestimate®
Refinance and save
$2,688/mo
Est. payment
Refinancing to a lower rate could help reduce your monthly payments and save thousands over the life of the loan.
$2,688/mo
Est. payment
Explore your selling options
Work with a Zillow partner agent
Leverage their expertise and Zillow's premium Showcase listings to get your home seen by more buyers.
Get startedList with your own agent
Get your home in front of millions of buyers by listing it on Zillow.
Learn how to do itSell it yourself
Take full control of how buyers see your home on Zillow by listing For Sale by Owner (FSBO).
List your homeWhat's special
Dramatic floor-to-ceiling windowsBeautiful hardwood floorsSpacious primary suite area
Zillow last checked:
Listing updated:
Listed by:
Georgie Smigel 724-776-2963,
COLDWELL BANKER REALTY
Bought with:
Michael Reed, RS324465
COLDWELL BANKER REALTY
Source: WPMLS,MLS#: 1754482 Originating MLS: West Penn Multi-List
Originating MLS: West Penn Multi-ListFacts & features
Interior
Bedrooms & bathrooms
- Bedrooms: 4
- Bathrooms: 3
- Full bathrooms: 3
Primary bedroom
- Level: Main
- Dimensions: 19x18
Bedroom 2
- Level: Main
- Dimensions: 13x13
Bedroom 3
- Level: Main
- Dimensions: 12x12
Bedroom 4
- Level: Lower
- Dimensions: 13x12
Den
- Level: Upper
- Dimensions: 20x14
Dining room
- Level: Main
- Dimensions: 14x14
Entry foyer
- Level: Main
- Dimensions: 14x13
Family room
- Level: Main
- Dimensions: 16x13
Game room
- Level: Lower
- Dimensions: 25x13
Kitchen
- Level: Main
- Dimensions: 16x06
Living room
- Level: Main
- Dimensions: 14x11
Heating
- Forced Air, Gas
Cooling
- Central Air, Electric
Appliances
- Included: Some Gas Appliances, Dishwasher, Disposal, Refrigerator, Stove
Features
- Jetted Tub, Pantry
- Flooring: Hardwood, Carpet
- Windows: Screens
- Basement: Finished
- Number of fireplaces: 3
- Fireplace features: Family/Living/Great Room
Interior area
- Total structure area: 1,886
- Total interior livable area: 1,886 sqft
Property
Parking
- Total spaces: 2
- Parking features: Attached, Garage, Garage Door Opener
- Has attached garage: Yes
Features
- Levels: One
- Stories: 1
- Pool features: None
- Has spa: Yes
Lot
- Size: 1.33 Acres
- Dimensions: 195 x 63 x 112 x 210 x 288+-
Details
- Parcel number: 0815M00010000000
Construction
Type & style
- Home type: SingleFamily
- Architectural style: Contemporary,Ranch
- Property subtype: Single Family Residence
Materials
- Brick
- Roof: Asphalt
Condition
- Resale
- Year built: 1972
Utilities & green energy
- Sewer: Public Sewer
- Water: Public
Community & HOA
Location
- Region: Sewickley
Financial & listing details
- Price per square foot: $209/sqft
- Tax assessed value: $250,000
- Annual tax amount: $8,724
- Date on market: 5/19/2026
Price history
| Date | Event | Price |
|---|---|---|
| 7/14/2026 | Sold | $395,000-1.2%$209/sqft |
Source:  WPMLS #1754482 Report a problem WPMLS #1754482 Report a problem | ||
| 6/3/2026 | Pending sale | $399,900$212/sqft |
Source: WPMLS #1754482 Report a problem | ||
| 5/28/2026 | Price change | $399,900-4.8%$212/sqft |
Source: WPMLS #1754482 Report a problem | ||
| 5/19/2026 | Listed for sale | $419,900+68%$223/sqft |
Source: WPMLS #1754482 Report a problem | ||
| 11/12/2003 | Sold | $250,000-16.7%$133/sqft |
Source: Public Record Report a problem | ||
| 12/6/2001 | Sold | $300,000$159/sqft |
Source: Public Record Report a problem | ||
Public tax history
| Year | Property taxes | Tax assessment |
|---|---|---|
| 2025 | $8,500 +10.8% | $232,000 |
| 2024 | $7,669 +598.9% | $232,000 |
| 2023 | $1,097 | $232,000 |
| 2022 | $1,097 | $232,000 |
| 2021 | $1,097 +2% | $232,000 |
| 2020 | $1,075 -2% | $232,000 |
| 2019 | $1,097 -84.1% | $232,000 |
| 2018 | $6,921 +2.3% | $232,000 |
| 2017 | $6,767 +516.7% | $232,000 |
| 2016 | $1,097 -82.6% | $232,000 |
| 2015 | $6,306 | $232,000 |
| 2014 | -- | $232,000 -32.5% |
| 2013 | -- | $343,800 +52.8% |
| 2012 | -- | $225,000 |
| 2011 | -- | $225,000 |
| 2010 | -- | $225,000 |
| 2009 | -- | $225,000 |
| 2008 | -- | $225,000 |
| 2007 | -- | $225,000 |
| 2006 | -- | $225,000 -6.3% |
| 2005 | -- | $240,000 -20% |
| 2004 | -- | $300,000 |
| 2003 | -- | $300,000 |
| 2002 | -- | $300,000 |
Find assessor info on the county website
Neighborhood: 15143
Nearby homes
- $429,5004 bd3 ba1.5k sqft302 Camp Meeting Rd, Sewickley, PA 15143Off Market
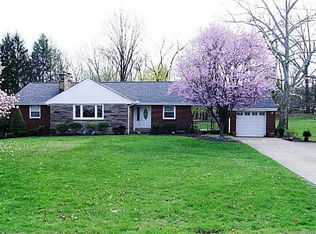
- $---- bd-- ba-- sqft302 Campmeeting Rd, Sewickley, PA 15143Off Market
- $1,036,1005 bd5 ba3.9k sqft100 Buhlmont Dr, Sewickley, PA 15143Off Market
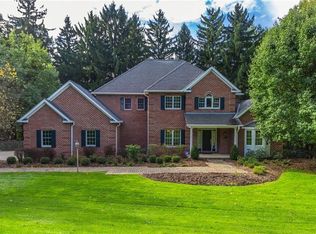
- $609,5005 bd3 ba2.3k sqft103 Buhlmont Dr, Sewickley, PA 15143Off Market
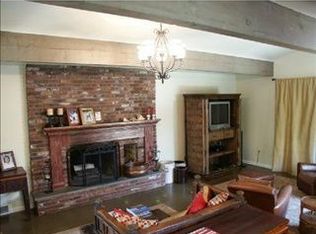
- $704,5003 bd3 ba2.8k sqft102 Buhlmont Dr, Sewickley, PA 15143Off Market
- $411,4003 bd2 ba1.6k sqft304 Camp Meeting Rd, Sewickley, PA 15143Off Market
- $569,2004 bd4 ba3.6k sqft220 Camp Meeting Rd, Sewickley, PA 15143Off Market
- $199,0003 bd1 ba1.6k sqft220 Campmeeting Rd, Sewickley, PA 15143Off Market
Nearby schools
GreatSchools rating
- 8/10Osborne Elementary SchoolGrades: K-5Distance: 3.4 mi
- 9/10Quaker Valley Middle SchoolGrades: 6-8Distance: 2.7 mi
- 10/10Quaker Valley High SchoolGrades: 9-12Distance: 0.8 mi
Schools provided by the listing agent
- District: Quaker Valley
Source: WPMLS. This data may not be complete. We recommend contacting the local school district to confirm school assignments for this home.


Get pre-qualified for a loan
At Zillow Home Loans, we can pre-qualify you in as little as 5 minutes with no impact to your credit score.An equal housing lender. NMLS #10287.
Sell for more on Zillow
Get a Zillow Showcase℠ listing at no additional cost and you could sell for .
$395,300
2% more
+$7,906
With Zillow Showcase(estimated)
$403,206
- Pennsylvania
- Allegheny County
- Sewickley
- 15143
- 101 Buhlmont Dr
Nearby cities
Nearby neighborhoods
Nearby zip codes
Other Sewickley Topics
