Skip main navigation
Off market
  • $406,700

    101 Bull Run Cir, Broussard, LA 70518

    3beds
    3,382sqft
    SingleFamily
    Built in 1997
    10,018 Square Feet Lot
    $406,700 Zestimate®
    $120/sqft
    $2,775 Estimated rent

    Home value

    $406,700

    $386,000 - $427,000

    $2,775/mo

    Zestimate® history
    Loading
    Loading...

    Owner options

    List your home for rent

    $2,775/mo

    Rent Zestimate®

    Find your next renter with Zillow Rental Manager. Plus, with online applications, you can quickly screen prospective tenants – for free.

    Learn more

    $2,775/mo

    Rent Zestimate®

    Refinance and save

    $2,348/mo

    Est. payment

    Refinancing to a lower rate could help reduce your monthly payments and save thousands over the life of the loan.

    See today's rates

    $2,348/mo

    Est. payment

    Explore your selling options

    Work with a Zillow partner agent

    Leverage their expertise and Zillow's premium Showcase listings to get your home seen by more buyers.

    Get started

    List with your own agent

    Get your home in front of millions of buyers by listing it on Zillow.

    Learn how to do it

    Sell it yourself

    Take full control of how buyers see your home on Zillow by listing For Sale by Owner (FSBO).

    List your home

    What's special

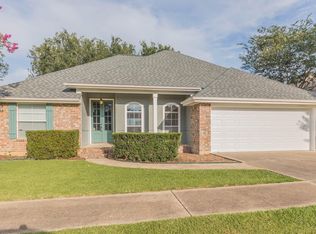
    This three bedroom, three bath home is a hidden gem in Shenandoah Estates of Broussard. It sits on a corner lot greeting its guests with phenomenal curb appeal. It is open, inviting and perfect for those who love to entertain. The kitchen alone is breathtaking with top-of-the-line appliances for the gourmet chef in the family. This custom design provides ample cabinet space plus a large, walk-in pantry. There's enough room for the whole family with an open-concept seating and dining area to complement the kitchen space. From floor-to-ceiling, no detail will go unnoticed...from the pristine, New Orleans style herringbone brick flooring to the vaulted ceilings with recessed lighting and triple crown molding. The den is sure to be just as inviting as the kitchen and dining area with its own custom details - including slate tile flooring, cypress accents, and a gas fireplace with beautiful stone design. Not to mention, the den area provides a full, custom wet bar and an additional refrigerator to serve all of your guests. Spend your down time in the family room with its own gas fireplace featuring the same luxurious vaulted ceilings and recessed consistent throughout this home. The master suite is its own oasis with an ensuite bathroom and a grand master closet with tons of space featuring a built-in vanity as well as a first-class safe room for your peace of mind. The master suite also provides double-door access to the stunning, covered patio area. The patio area is just as inviting as the interior of this home with the same amount of quality and attention to detail. The patio floors are immaculate, freshly-sealed slate tile. You will want to relax all summer while you entertain your friends in your outdoor kitchen. Added bonuses: Home is equipped with speakers mounted in ceilings throughout common areas for entertainment system. Home is also equipped with emergency standby generator with automatic transfer switch.

    This property is off market, which means it's not currently listed for sale or rent on Zillow. This may be different from what's available on other websites or public sources.
    Facts & features

    Interior

    Bedrooms & bathrooms
    • Bedrooms: 3
    • Bathrooms: 3
    • Full bathrooms: 3
    Heating
    • Forced air, Gas
    Cooling
    • Central
    Appliances
    • Included: Dishwasher, Dryer, Garbage disposal, Microwave, Range / Oven, Refrigerator, Washer
    • Laundry: Washer Hookup, Electric Dryer Hookup
    Features
    • Wet Bar, Walk-In Closet(s), Vaulted Ceiling(s), High Ceilings, Beamed Ceilings, Master Bath, Crown Molding, Varied Ceiling Heights, Multi-Head Shower
    • Flooring: Tile, Carpet, Laminate
    • Attic: Access Only
    • Has fireplace: Yes
    • Fireplace features: Gas, Outside, 2 Fireplaces
    Interior area
    • Structure area source: Appraiser
    • Total interior livable area: 3,382 sqft

    Property

    Parking
    • Total spaces: 2
    Features
    • Entry level: 1
    • Patio & porch: Covered
    • Exterior features: Stucco, Brick
    • Has spa: Yes
    • Spa features: Bath
    • Fencing: Privacy, Wood
    Lot
    • Size: 10,018 sqft
    • Features: Level, Corner Lot, Landscaped
    Details
    • Additional structures: Shed(s)
    • Parcel number: 6058654
    • Zoning: RES
    • Zoning description: res

    Construction

    Type & style
    • Home type: SingleFamily
    • Architectural style: Traditional
    Materials
    • Roof: Composition
    Condition
    • Year built: 1997

    Utilities & green energy

    • Electric: Elec: SLEMCO
    • Gas: GAS: Atmos
    • Sewer: Comm Sewer
    • Water: Comm Water
    • Utilities for property: Cable Connected

    Community & neighborhood

    Security
    • Security features: Security System, Smoke Detector(s)
    Location
    • Region: Broussard

    Other

    Other facts
    • Flooring: Carpet, Tile, Laminate, Brick
    • Zoning: RES
    • Appliances: Dishwasher, Refrigerator, Disposal, Dryer, Microwave, Washer, Wall Oven, Gas Stove Con, Range/Oven - Gas
    • FireplaceYN: true
    • GarageYN: true
    • InteriorFeatures: Wet Bar, Walk-In Closet(s), Vaulted Ceiling(s), High Ceilings, Beamed Ceilings, Master Bath, Crown Molding, Varied Ceiling Heights, Multi-Head Shower
    • SpaYN: true
    • HeatingYN: true
    • CoolingYN: true
    • FoundationDetails: Slab
    • FireplaceFeatures: Gas, Outside, 2 Fireplaces
    • FireplacesTotal: 2
    • ConstructionMaterials: Frame, Stucco, Brick Veneer
    • CurrentFinancing: Conventional, FHA, Cash
    • Roof: Composition
    • LotFeatures: Level, Corner Lot, Landscaped
    • ArchitecturalStyle: Traditional
    • ExteriorFeatures: Outdoor Kitchen, Lighting
    • Utilities: Cable Connected
    • EntryLevel: 1
    • Fencing: Privacy, Wood
    • CoveredSpaces: 2
    • Cooling: Central Air, Multi Units
    • BuildingAreaSource: Appraiser
    • LivingAreaSource: Appraiser
    • SecurityFeatures: Security System, Smoke Detector(s)
    • LaundryFeatures: Washer Hookup, Electric Dryer Hookup
    • ParkingFeatures: Garage, Garage Door Opener
    • StructureType: House
    • Heating: Central, 2 or More Units
    • PatioAndPorchFeatures: Covered
    • Attic: Access Only
    • SpaFeatures: Bath
    • OtherStructures: Shed(s)
    • ZoningDescription: res
    • Gas: GAS: Atmos
    • WaterSource: Comm Water
    • Sewer: Comm Sewer
    • Electric: Elec: SLEMCO
    • Exclusions: Other - See Remarks
    • MlsStatus: Active

    Price history

    DateEventPrice
    7/2/2025Listing removed$375,000$111/sqft
    Source: RAA #24009053 Report a problem
    4/29/2025Price change$375,000-6%$111/sqft
    Source: RAA #24009053 Report a problem
    10/17/2024Price change$399,000-2.7%$118/sqft
    Source: RAA #24009053 Report a problem
    9/26/2024Listed for sale$409,900-2.2%$121/sqft
    Source: RAA #24009053 Report a problem
    5/27/2022Sold--
    Source: RAA #22003171 Report a problem
    5/4/2022Contingent$419,000$124/sqft
    Source: RAA #22003171 Report a problem
    4/14/2022Listed for sale$419,000$124/sqft
    Source: RAA #22003171 Report a problem
    4/9/2022Pending sale$419,000$124/sqft
    Source: RAA #22003171 Report a problem
    4/8/2022Listed for sale$419,000+8.8%$124/sqft
    Source: RAA #22003171 Report a problem
    2/26/2021Sold--
    Source: RAA #21000733 Report a problem
    10/5/2020Listing removed$385,000$114/sqft
    Source: The Gleason Group #20007935 Report a problem
    10/3/2020Listed for sale$385,000-12.5%$114/sqft
    Source: The Gleason Group #20007935 Report a problem
    8/22/2019Listing removed$440,000$130/sqft
    Source: The Gleason Group #19006107 Report a problem
    6/14/2019Listed for sale$440,000$130/sqft
    Source: The Gleason Group #19006107 Report a problem

    Public tax history

    YearProperty taxesTax assessment
    2024$2,761 +0.3%$31,272
    2023$2,753 0%$31,272
    2022$2,754 -0.4%$31,272
    2021$2,765 +68%$31,272 +67.8%
    2020$1,646 +5.2%$18,634
    2019$1,564 -2.1%$18,634
    2018$1,598 +67.6%$18,634
    2017$954 $18,634 +3.1%
    2015$954 +5.7%$18,070
    2013$903 -0.7%$18,070
    2011$909 +0.2%$18,070
    2010$908 -0.1%$18,070
    2008$908 +61%$18,070 +28.9%
    2006$564 +18.2%$14,020 +7.3%
    2005$477 +33.8%$13,070 +11%
    2002$357 +5.2%$11,780
    2001$339 +94.1%$11,780 +22.5%
    2000$175 $9,620

    Find assessor info on the county website

    Neighborhood: 70518

    Nearby schools

    GreatSchools rating
    Schools provided by the listing agent
    • Elementary: Drexel
    • Middle: Broussard
    • High: Comeaux

    Source: The MLS. This data may not be complete. We recommend contacting the local school district to confirm school assignments for this home.

    Get pre-qualified for a loan
    At Zillow Home Loans, we can pre-qualify you in as little as 5 minutes with no impact to your credit score.

    An equal housing lender. NMLS #10287.

    Sell for more on Zillow
    Get a Zillow Showcase℠ listing at no additional cost and you could sell for .
    $406,700
    2% more
    +$8,134
    With Zillow Showcase(estimated)
    $414,834