Nestled in the picturesque lakefront city of Hendersonville, TN, this stunning home sits on a generously sized corner lot within the highly desirable community of Stonecrest. Recently adorned with fresh paint and brand-new carpeting throughout, this spacious residence boasts four bedrooms, a dedicated office, and an expansive bonus room above the three-car garage, providing ample space for all your needs. The formal dining room sets the stage for memorable family dinners or entertaining, while the nearby greenways offer the perfect escape for outdoor activities. Additionally, the vibrant dining and shopping options at The Streets of Indian Lake are just a stone's throw away. With the convenience of being only minutes from these incredible amenities and a short drive from downtown Nashville, this home offers the perfect balance of suburban tranquility and urban accessibility.
Closed
$650,000
101 Burntash Ln, Hendersonville, TN 37075
4beds
3,162sqft
Single Family Residence, Residential
Built in 2007
0.44 Acres Lot
$676,900 Zestimate®
$206/sqft
$3,133 Estimated rent
Home value
$676,900
$643,000 - $711,000
$3,133/mo
Zestimate® history
Owner options
List your home for rent
$3,133/mo
Rent Zestimate®
Find your next renter with Zillow Rental Manager. Plus, with online applications, you can quickly screen prospective tenants – for free.
$3,133/mo
Rent Zestimate®
Refinance and save
$3,912/mo
Est. payment
Refinancing to a lower rate could help reduce your monthly payments and save thousands over the life of the loan.
$3,912/mo
Est. payment
Explore your selling options
Work with a Zillow partner agent
Leverage their expertise and Zillow's premium Showcase listings to get your home seen by more buyers.
Get startedList with your own agent
Get your home in front of millions of buyers by listing it on Zillow.
Learn how to do itSell it yourself
Take full control of how buyers see your home on Zillow by listing For Sale by Owner (FSBO).
List your homeWhat's special
Dedicated officeFresh paintUrban accessibilitySpacious residenceVibrant diningShopping optionsExpansive bonus room
Zillow last checked:
Listing updated:
Listed by:
Nathaniel Seeley 615-554-4890,
Reliant Realty ERA Powered,
Tiffany Seeley 615-429-3949,
Reliant Realty ERA Powered
Bought with:
Leanna McKee, 290537
RE/MAX Choice Properties
Source: RealTracs MLS as distributed by MLS GRID,MLS#: 2661253
Facts & features
Interior
Bedrooms & bathrooms
- Bedrooms: 4
- Bathrooms: 3
- Full bathrooms: 2
- 1/2 bathrooms: 1
Bedroom 1
- Features: Full Bath
- Level: Full Bath
- Area: 180 Square Feet
- Dimensions: 12x15
Bedroom 2
- Area: 120 Square Feet
- Dimensions: 10x12
Bedroom 3
- Area: 120 Square Feet
- Dimensions: 10x12
Bedroom 4
- Area: 154 Square Feet
- Dimensions: 11x14
Dining room
- Area: 132 Square Feet
- Dimensions: 11x12
Kitchen
- Area: 120 Square Feet
- Dimensions: 10x12
Living room
- Area: 340 Square Feet
- Dimensions: 17x20
Heating
- Natural Gas
Cooling
- Central Air
Appliances
- Included: Dishwasher, Electric Oven, Cooktop
- Laundry: Electric Dryer Hookup, Washer Hookup
Features
- High Speed Internet
- Flooring: Carpet, Wood, Tile
- Basement: Crawl Space
- Number of fireplaces: 1
- Fireplace features: Gas
Interior area
- Total structure area: 3,162
- Total interior livable area: 3,162 sqft
- Finished area above ground: 3,162
Property
Parking
- Total spaces: 3
- Parking features: Garage Faces Side
- Garage spaces: 3
Features
- Levels: Two
- Stories: 2
- Patio & porch: Deck, Covered, Patio
Lot
- Size: 0.44 Acres
- Dimensions: 131.05 x 117.73 IRR
Details
- Parcel number: 146H A 06900 000
- Special conditions: Standard
Construction
Type & style
- Home type: SingleFamily
- Architectural style: Traditional
- Property subtype: Single Family Residence, Residential
Materials
- Brick, Vinyl Siding
- Roof: Shingle
Condition
- New construction: No
- Year built: 2007
Utilities & green energy
- Sewer: Public Sewer
- Water: Public
- Utilities for property: Natural Gas Available, Water Available
Community & HOA
Community
- Subdivision: Stonecrest Ph 1
HOA
- Has HOA: Yes
- Services included: Recreation Facilities
- HOA fee: $130 quarterly
- Second HOA fee: $500 one time
Location
- Region: Hendersonville
Financial & listing details
- Price per square foot: $206/sqft
- Tax assessed value: $676,100
- Annual tax amount: $3,186
- Date on market: 6/7/2024
Price history
| Date | Event | Price |
|---|---|---|
| 7/19/2024 | Sold | $650,000$206/sqft |
Source:  RealTracs MLS as distributed by MLS GRID #2661253 Report a problem RealTracs MLS as distributed by MLS GRID #2661253 Report a problem | ||
| 6/10/2024 | Contingent | $650,000$206/sqft |
Source: RealTracs MLS as distributed by MLS GRID #2661253 Report a problem | ||
| 6/7/2024 | Listed for sale | $650,000+173.3%$206/sqft |
Source: RealTracs MLS as distributed by MLS GRID #2661253 Report a problem | ||
| 11/14/2007 | Sold | $237,835-19.6%$75/sqft |
Source: Public Record Report a problem | ||
| 8/6/2007 | Sold | $295,900$94/sqft |
Source: Public Record Report a problem | ||
Public tax history
| Year | Property taxes | Tax assessment |
|---|---|---|
| 2025 | $3,396 | $169,025 |
| 2024 | $3,396 +6.6% | $169,025 +68.2% |
| 2023 | $3,186 -0.3% | $100,475 -75% |
| 2022 | $3,196 +40.6% | $401,900 |
| 2021 | $2,273 | $401,900 |
| 2020 | $2,273 -28.9% | $401,900 |
| 2019 | $3,196 +420.2% | $401,900 +24% |
| 2018 | $614 | $324,200 |
| 2017 | -- | -- |
| 2016 | -- | -- |
| 2015 | -- | -- |
| 2014 | -- | -- |
| 2011 | $2,095 -0.6% | $78,929 |
| 2010 | $2,108 | $78,929 |
| 2009 | $2,108 | $78,929 |
| 2008 | -- | $78,929 +7.5% |
| 2007 | $2,137 +691.3% | $73,437 +691.3% |
| 2006 | $270 +2% | $9,280 +16% |
| 2005 | $265 | $8,000 |
Find assessor info on the county website
Neighborhood: 37075
Nearby homes
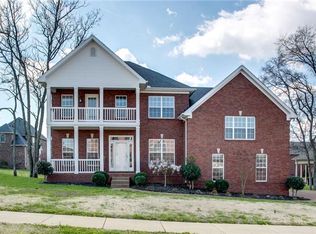
- $575,4004 bd2 ba2.6k sqft103 Burntash Ln, Hendersonville, TN 37075Off Market
- $578,600-- bd2 ba2.5k sqft103 S Shadowhaven Way, Hendersonville, TN 37075Off Market
- $515,2004 bd3 ba2.1k sqft212 Annapolis Bend Cir LOT 478, Hendersonville, TN 37075Off Market
- $566,6003 bd2 ba2.5k sqft101 N Shadowhaven Way, Hendersonville, TN 37075Off Market
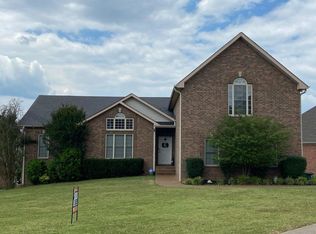
- $679,700-- bd3 ba3.1k sqft101 S Shadowhaven Way, Hendersonville, TN 37075Off Market
- $625,8003 bd2 ba3k sqft101 Shadowhaven Way S, Hendersonville, TN 37075Off Market
- $543,7003 bd2 ba2.4k sqft105 Burntash Ln, Hendersonville, TN 37075Off Market
- $542,0003 bd2 ba2.5k sqft114 Brierfield Way, Hendersonville, TN 37075Sold
Nearby schools
GreatSchools rating
- 9/10Station Camp Elementary SchoolGrades: PK-5Distance: 2.1 mi
- 8/10Station Camp Middle SchoolGrades: 6-8Distance: 2.2 mi
- 8/10Station Camp High SchoolGrades: 9-12Distance: 1.8 mi
Schools provided by the listing agent
- Elementary: Station Camp Elementary
- Middle: Station Camp Middle School
- High: Station Camp High School
Source: RealTracs MLS as distributed by MLS GRID. This data may not be complete. We recommend contacting the local school district to confirm school assignments for this home.
Get a cash offer in 3 minutes
Find out how much your home could sell for in as little as 3 minutes with a no-obligation cash offer.
Estimated market value
$676,900
Get a cash offer in 3 minutes
Find out how much your home could sell for in as little as 3 minutes with a no-obligation cash offer.
Estimated market value
$676,900
- Tennessee
- Sumner County
- Hendersonville
- 37075
- 101 Burntash Ln
Nearby cities
Nearby zip codes
Other Hendersonville Topics
