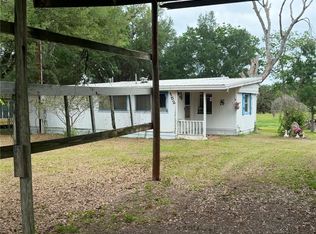
Welcome to this charming and well-maintained water-view home situated on a spacious .93+/-acre lot. From the covered deck, you’ll enjoy breathtaking sunset views overlooking the lake, while the fully fenced yard provides a haven for pets. Beyond the fence, the property extends all the way to the corner of McWhorter Drive and Byler Road, offering plenty of room to spread out. Inside, you’ll find a cozy layout with four window units and a space heater to keep you comfortable year-round. A versatile room with just one wall addition could easily be converted into a third bedroom, while the home also includes a separate utility room, a nice-sized kitchen, and a dedicated dining area. The large two-car garage is a standout feature, offering extra room on both sides for workshops, storage, or hobbies. Mature shade trees in both the front and back create a welcoming setting and enhance the natural beauty of the property. With ample space, beautiful lake views, and the flexibility to customize, this home is full of potential. Don’t miss your chance to make it your own—schedule your private showing today!
For sale
$99,900
101 Byler, Sandia, TX 78383
2beds
1,425sqft
Single Family Residence
Built in 1984
0.93 Acres Lot
$-- Zestimate®
$70/sqft
$-- HOA
What's special
Fully fenced yardWater-view homeBreathtaking sunset viewsDedicated dining areaCozy layoutWindow unitsBeautiful lake views
- 391 days
- 147
- 5
Zillow last checked:
Listing updated:
Listed by:
Kim Erwin 361-688-9509,
KW Coastal Bend - Island
Source: South Texas MLS,MLS#: 465166 Originating MLS: Corpus Christi
Originating MLS: Corpus ChristiFacts & features
Interior
Bedrooms & bathrooms
- Bedrooms: 2
- Bathrooms: 1
- Full bathrooms: 1
Heating
- Other, Propane
Cooling
- Other
Appliances
- Included: Free-Standing Range, Gas Oven, Gas Range
- Laundry: Washer Hookup, Dryer Hookup
Features
- Split Bedrooms
- Flooring: Carpet, Hardwood, Vinyl
- Has fireplace: No
Interior area
- Total structure area: 1,425
- Total interior livable area: 1,425 sqft
Video & virtual tour
Property
Parking
- Total spaces: 2
- Parking features: Detached, Front Entry, Garage, Garage Door Opener, Gravel
- Garage spaces: 2
Features
- Levels: One
- Stories: 1
- Patio & porch: Covered, Deck
- Exterior features: Deck
- Pool features: None
- Fencing: Chain Link
Lot
- Size: 0.93 Acres
- Features: Corner Lot
Details
- Additional structures: Workshop
- Parcel number: 131731
Construction
Type & style
- Home type: SingleFamily
- Property subtype: Single Family Residence
Materials
- HardiPlank Type
- Foundation: Pillar/Post/Pier
- Roof: Shingle
Condition
- Year built: 1984
Utilities & green energy
- Water: Well
- Utilities for property: Overhead Utilities, Septic Available, Water Available
Community & HOA
Community
- Security: Smoke Detector(s)
- Subdivision: Ezza Mcwhorter Estate
HOA
- Has HOA: No
Location
- Region: Sandia
Financial & listing details
- Price per square foot: $70/sqft
- Tax assessed value: $126,920
- Annual tax amount: $528
- Date on market: 9/19/2025
- Cumulative days on market: 391 days
- Listing agreement: Exclusive Right To Sell
- Listing terms: Cash,Conventional,FHA,VA Loan
Estimated market value
Not available
Estimated sales range
Not available
Not available
Price history
| Date | Event | Price |
|---|---|---|
| 5/5/2026 | Price change | $99,900-23.1%$70/sqft |
Source:  South Texas MLS #465166 Report a problem South Texas MLS #465166 Report a problem | ||
| 9/19/2025 | Listed for sale | $129,900$91/sqft |
Source: South Texas MLS #465166 Report a problem | ||
Public tax history
| Year | Property taxes | Tax assessment |
|---|---|---|
| 2025 | $528 +1286.5% | $126,920 +19.6% |
| 2024 | $38 | $106,115 |
| 2023 | -- | $106,115 +8% |
| 2022 | -- | $98,229 +10% |
| 2021 | -- | $89,299 +10% |
| 2020 | -- | $81,181 |
| 2019 | -- | $81,181 |
| 2018 | -- | $81,181 |
| 2017 | -- | $81,181 |
| 2016 | -- | $81,181 -16.7% |
| 2015 | -- | $97,417 -9.8% |
| 2014 | -- | $107,971 +33% |
| 2013 | -- | $81,181 +10.6% |
| 2012 | -- | $73,417 |
| 2011 | -- | $73,417 0% |
| 2010 | -- | $73,420 |
| 2009 | -- | $73,420 +5.8% |
| 2008 | -- | $69,420 |
| 2007 | -- | -- |
Find assessor info on the county website
Monthly payment
Est. payment
Payment breakdown
Explore the cost of this home by adjusting the details. Changes won't be saved.Climate risks
Neighborhood: 78383
Nearby schools
Schools provided by the listing agent
- Elementary: George West
- Middle: George West
- High: George West
- District: George West ISD
Source: South Texas MLS. This data may not be complete. We recommend contacting the local school district to confirm school assignments for this home.
Similar homes
- $120,0002 bd1 ba932 sqft297 Vista Dr, Sandia, TX 78383For Sale
 MLS ID #477249, Katherine Mueller, Group One Real Estate. South Texas MLS
 - $145,0002 bd2 ba1.3k sqft152 E Mustang Arbor, Sandia, TX 78383For Sale
 MLS ID #476385, Kim Erwin, KW Coastal Bend - Island. South Texas MLS
 - $100,0002 bd2 ba1.4k sqft133 Lake St, Mathis, TX 78368For Sale
 MLS ID #478865, Vicki Foley, United Country RE-Bluntzer RE. South Texas MLS
 - $100,0003 bd2 ba2.1k sqft352 Jennifer Loop #12, Orange Grove, TX 78372For Sale
 MLS ID #482246, Laura Bruce, JLA Realty. South Texas MLS
 - $120,0002 bd2 ba768 sqft115 Lake Terrace, Lake City, TX 78368For Sale
 MLS ID #1938204, Olivia Seifert TREC #738557, Jason Mitchell Real Estate Tex. LERA MLS
 - $55,0003 bd1 ba1k sqft509 N State Highway 359, Mathis, TX 78368For SaleMLS ID #1741907, Marc Longoria TREC #709848, LPT Realty, LLC. LERA MLS
- $55,0003 bd1 ba1.3k sqft104 Charles, George West, TX 78022For SaleMLS ID #1938480, Suzanne Thoms TREC #823105, eXp Realty. LERA MLS
