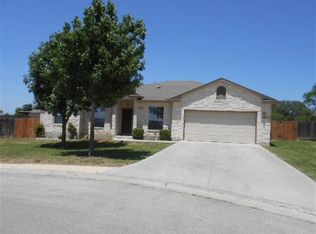
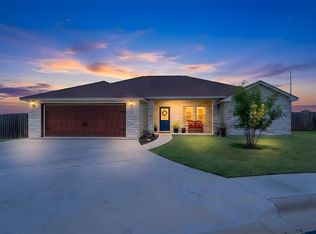
Tucked at the end of a quiet cul-de-sac in the popular, family-friendly Highland Oaks neighborhood, this well-maintained two-story home offers a prime location close to schools. The main-level primary suite provides everyday convenience and features a spacious walk-in closet, granite vanity, and a walk-in tiled shower. Granite countertops, recessed lighting, and vinyl plank flooring carry throughout the home, creating a clean and inviting feel. The kitchen includes stainless steel appliances, a breakfast bar, pantry, and opens seamlessly to the dining and living areas, with the laundry room and a half bath also located on the main level. Upstairs, two additional bedrooms and a full bath offer comfortable space for family or guests. Outside, the covered back porch overlooks an unfenced backyard with plenty of room to add fencing and create a private space ideal for entertaining. A sprinkler system is already in place for both the front and back yards, completing this warm, welcoming home that truly feels like home.
For sale
$375,000
101 Cailin Court, Burnet, TX 78611
3beds
1,747sqft
Single Family Residence, Residential
Built in 2021
6,098 Square Feet Lot
$-- Zestimate®
$215/sqft
$-- HOA
What's special
Vinyl plank flooringRecessed lightingGranite countertopsGranite vanityQuiet cul-de-sacSpacious walk-in closetBreakfast bar
- 216 days
- 33
- 1
Zillow last checked:
Listing updated:
Listed by:
Kayla D Runge 512-755-5880,
eXp Realty, LLC
Source: HLMLS as distributed by MLS GRID,MLS#: 176362
Facts & features
Interior
Bedrooms & bathrooms
- Bedrooms: 3
- Bathrooms: 3
- Full bathrooms: 2
- 1/2 bathrooms: 1
Rooms
- Room types: Kitchen, Laundry, Living Room, Utility Room Inside, Main Level Master Bdrm
Heating
- Central, Electric
Cooling
- Central Air
Appliances
- Included: Dishwasher, Disposal, Microwave, Electric Range, Washer Hookup, Electric Water Heater
Features
- Breakfast Bar, Pantry, Recessed Lighting, Solid Surface Counters, No Steps to Entry
- Flooring: Vinyl
- Has fireplace: No
Interior area
- Total structure area: 1,747
- Total interior livable area: 1,747 sqft
Property
Parking
- Total spaces: 2
- Parking features: 2 Car Attached Garage, Garage Door Opener, Front Entry, Two Car Covered Parking
- Attached garage spaces: 2
Features
- Stories: 2
- Patio & porch: Covered
- Fencing: None
- Waterfront features: No
Lot
- Size: 6,098 Square Feet
- Dimensions: 37 x 71 x 118 x 125
- Features: Landscaped
Details
- Parcel number: 070067
- Zoning: Res
Construction
Type & style
- Home type: SingleFamily
- Architectural style: Traditional
- Property subtype: Single Family Residence, Residential
Materials
- Wood Siding, HardiPlank Type, Stone
- Foundation: Slab
- Roof: Composition
Condition
- Year built: 2021
Utilities & green energy
Green energy
- Energy efficient items: Ceiling Fan(s)
Community & HOA
Community
- Security: Smoke Detector(s)
- Subdivision: Highland Oaks
HOA
- Has HOA: Yes
Location
- Region: Burnet
Financial & listing details
- Price per square foot: $215/sqft
- Tax assessed value: $378,059
- Annual tax amount: $6,100
- Date on market: 2/3/2026
- Road surface type: Paved
Estimated market value
Not available
Estimated sales range
Not available
Not available
Price history
| Date | Event | Price |
|---|---|---|
| 6/2/2026 | Price change | $375,000-6.2%$215/sqft |
Source:  Central Texas MLS #602997 Report a problem Central Texas MLS #602997 Report a problem | ||
| 2/3/2026 | Listed for sale | $399,999+7.8%$229/sqft |
Source:  HLMLS as distributed by MLS GRID #176362 Report a problem HLMLS as distributed by MLS GRID #176362 Report a problem | ||
| 7/15/2022 | Sold | -- |
Source: eXp Realty #112259767 Report a problem | ||
| 4/22/2022 | Pending sale | $371,000$212/sqft |
Source: HLMLS as distributed by MLS GRID #159824 Report a problem | ||
| 4/21/2022 | Listed for sale | $371,000$212/sqft |
Source: HLMLS as distributed by MLS GRID #159824 Report a problem | ||
Public tax history
| Year | Property taxes | Tax assessment |
|---|---|---|
| 2024 | $6,100 -4.6% | $378,059 -4% |
| 2023 | $6,394 +171.5% | $393,627 +216.8% |
| 2022 | $2,355 +461.7% | $124,237 +521.2% |
| 2021 | $419 | $20,000 |
| 2020 | -- | $20,000 +300% |
| 2019 | $111 | $5,000 |
| 2017 | -- | $5,000 |
| 2016 | -- | $5,000 |
| 2015 | -- | $5,000 |
| 2014 | -- | $5,000 |
| 2012 | -- | $5,000 |
| 2011 | -- | $5,000 |
| 2010 | -- | $5,000 |
| 2009 | -- | $5,000 |
| 2008 | -- | $5,000 |
| 2007 | -- | $5,000 |
Find assessor info on the county website
Monthly payment
Est. payment
Payment breakdown
Explore the cost of this home by adjusting the details. Changes won't be saved.Climate risks
Neighborhood: 78611
Similar homes
- $349,0003 bd3 ba1.9k sqft104 Carmen Cv, Burnet, TX 78611For Sale

 MLS ID #177251, Robert J Fischer, Keller Williams Realty Lone St. HLMLS as distributed by MLS GRID
 - $350,0003 bd2 ba1.6k sqft110 Tanner Ct N, Burnet, TX 78611Active
 MLS ID #3481506, Alyssa Hashbarger, Thrive Realty. Unlock MLS
 - $370,0003 bd2 ba1.7k sqft1400 Adam Ave, Burnet, TX 78611For Sale
 MLS ID #179235, Kayla D Runge, eXp Realty, LLC. HLMLS as distributed by MLS GRID
 - $374,0003 bd2 ba2k sqft206 Corder Ln, Burnet, TX 78611For Sale
 MLS ID #178922, Reene Bradshaw, Phyllis Browning Company. HLMLS as distributed by MLS GRID
 - $315,0003 bd2 ba1.5k sqft109 Cailin Ct, Burnet, TX 78611ActiveMLS ID #2371071, Ariel Pine, Central Metro Realty. Unlock MLS
- $400,0005 bd2 ba2.2k sqft132 Cinnamon Loop, Burnet, TX 78611ActiveMLS ID #7929240, Susan Bearry, Spirit Real Estate. Unlock MLS
- $399,0003 bd2 ba2.3k sqft213 Corder Ln, Burnet, TX 78611For SaleMLS ID #176305, Kayla D Runge, eXp Realty, LLC. HLMLS as distributed by MLS GRID
- $295,0003 bd2 ba1.5k sqft105 Elmer, Burnet, TX 78611For SaleMLS ID #178391, Farren Fox, Mark Fox Company. HLMLS as distributed by MLS GRID
- $334,5003 bd2 ba1.2k sqft102 Fox Cir, Burnet, TX 78611For SaleMLS ID #178941, Kayla D Runge, eXp Realty, LLC. HLMLS as distributed by MLS GRID
- $320,0002 bd2 ba891 sqft1619 CR 340, Burnet, TX 78611For SaleMLS ID #178447, Beverly H Smith, Mark Fox Company. HLMLS as distributed by MLS GRID
- $280,0004 bd2 ba1.9k sqft501 Possum Trot St, Burnet, TX 78611ActiveMLS ID #8356892, Blair Cody, Keller Williams Realty. Unlock MLS
- $267,5003 bd2 ba1.1k sqft602 S Pierce St, Burnet, TX 78611ActiveMLS ID #2681214, Becky Ode, Moreland Properties. Unlock MLS
- $307,9003 bd2 ba1.3k sqft206 Water Well Rd, Burnet, TX 78611ActiveMLS ID #2663130, Ann Langley, Langley Realty Group. Unlock MLS
- $275,0004 bd2 ba1.3k sqft209 E Live Oak St, Burnet, TX 78611For SaleMLS ID #177733, Kayla D Runge, eXp Realty, LLC. HLMLS as distributed by MLS GRID
- $424,5003 bd3 ba1.9k sqft905 E CO RD 130, Burnet, TX 78611For SaleMLS ID #177637, Ernesto Calderon, Harvest Realty. HLMLS as distributed by MLS GRID
- $325,0002 bd2 ba1k sqft709 County Road 130, Burnet, TX 78611For SaleMLS ID #178535, Ruth E Reed, Our House Real Estate, LLC. HLMLS as distributed by MLS GRID
- $522,0004 bd2 ba2.1k sqft108 Natalies Point, Burnet, TX 78611For SaleMLS ID #175569, Kelsie S Warner, eXp Realty, LLC. HLMLS as distributed by MLS GRID
- $524,0003 bd2 ba2k sqft252 Sunday Dr Drive, Burnet, TX 78611For SaleMLS ID #179093, Kelsie S Warner, eXp Realty, LLC. HLMLS as distributed by MLS GRID
- $224,0003 bd2 ba1.4k sqft713 Blackburn Ln, Burnet, TX 78611For SaleMLS ID #179078, Michael Moody, All City Real Estate Ltd. Co. HLMLS as distributed by MLS GRID
- $299,0002 bd2 ba1.1k sqft211 Crestview, Burnet, TX 78611For SaleMLS ID #175383, Sandy N Greer, All City Real Estate Ltd. Co. HLMLS as distributed by MLS GRID
