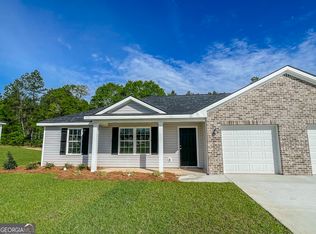
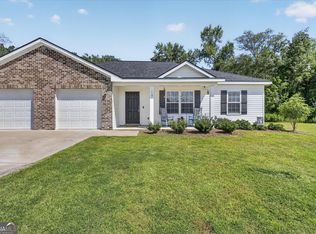
Welcome to 101 Callaway Crescent, a stunning 3-bedroom, 2-bathroom duplex nestled in the highly sought-after Fraser Field community. This move-in-ready gem features an expansive, open-concept floor plan. The bright and airy living area transitions seamlessly into the kitchen and dining spaces, making it an entertainer's dream. Retreat to the private primary suite, complete with its own bath and generous closet space. Two additional versatile bedrooms are perfect for hosting guests, setting up a dedicated remote workspace, or giving a growing family room to thrive. With durable flooring, crisp modern finishes, and a convenient attached garage, everyday life here is as comfortable as it is low-maintenance. Situated in the heart of Statesboro, imagine spending your weekends cheering on the Eagles at Georgia Southern University, exploring the local culinary scene, or making quick runs to nearby shopping and entertainment centers-all just minutes from your front door. Whether you are looking to purchase your first home, sizing down without compromising on quality, or expanding your investment portfolio, this duplex delivers unbeatable value and convenience in a rapidly growing area. Schedule your private showing today and step into your new lifestyle!
Active
Price cut: $3.1K (7/25)
$214,900
101 Callaway Cres, Statesboro, GA 30458
3beds
1,362sqft
Townhouse
Built in 2022
2,178 Square Feet Lot
$213,000 Zestimate®
$158/sqft
$50/mo HOA
What's special
Crisp modern finishesExpansive open-concept floor planConvenient attached garageDurable flooringGenerous closet spaceTwo additional versatile bedrooms
- 109 days
- 199
- 19
Zillow last checked:
Listing updated:
Listed by:
Bradley Williams 912-314-8314,
Weichert Realtors-Webb & Associates
Source: GAMLS,MLS#: 10780312
Facts & features
Interior
Bedrooms & bathrooms
- Bedrooms: 3
- Bathrooms: 2
- Full bathrooms: 2
- Main level bathrooms: 2
- Main level bedrooms: 3
Rooms
- Room types: Den
Dining room
- Features: Dining Rm/Living Rm Combo
Kitchen
- Features: Breakfast Bar, Pantry
Heating
- Central
Cooling
- Central Air
Appliances
- Included: Dishwasher
- Laundry: In Hall
Features
- Other
- Flooring: Laminate
- Basement: None
- Has fireplace: No
- Common walls with other units/homes: 1 Common Wall
Interior area
- Total structure area: 1,362
- Total interior livable area: 1,362 sqft
- Finished area above ground: 1,362
- Finished area below ground: 0
Property
Parking
- Parking features: Garage
- Has garage: Yes
Features
- Levels: One
- Stories: 1
- Patio & porch: Patio
Lot
- Size: 2,178 Square Feet
- Features: Corner Lot
Details
- Parcel number: 046 000031A001
Construction
Type & style
- Home type: Townhouse
- Architectural style: Traditional
- Property subtype: Townhouse
- Attached to another structure: Yes
Materials
- Vinyl Siding
- Foundation: Slab
- Roof: Composition
Condition
- Resale
- New construction: No
- Year built: 2022
Utilities & green energy
- Sewer: Septic Tank
- Water: Shared Well
- Utilities for property: Electricity Available, High Speed Internet
Community & HOA
Community
- Features: None
- Subdivision: Fraser Field
HOA
- Has HOA: Yes
- Services included: Maintenance Grounds, Trash
- HOA fee: $600 annually
Location
- Region: Statesboro
Financial & listing details
- Price per square foot: $158/sqft
- Tax assessed value: $207,600
- Annual tax amount: $2,055
- Date on market: 6/6/2026
- Cumulative days on market: 109 days
- Listing agreement: Exclusive Right To Sell
- Electric utility on property: Yes
Estimated market value
$213,000
$202,000 - $224,000
$1,589/mo
Price history
| Date | Event | Price |
|---|---|---|
| 7/25/2026 | Price change | $214,900-1.4%$158/sqft |
Source:  GAMLS #10780312 Report a problem GAMLS #10780312 Report a problem | ||
| 6/6/2026 | Listed for sale | $218,000+13%$160/sqft |
Source: GAMLS #10780312 Report a problem | ||
| 5/5/2023 | Sold | $192,900$142/sqft |
Source: Public Record Report a problem | ||
Public tax history
| Year | Property taxes | Tax assessment |
|---|---|---|
| 2025 | $2,084 +20.9% | $83,040 +10.1% |
| 2024 | $1,724 +29.1% | $75,400 +44.7% |
| 2023 | $1,335 +931% | $52,120 +768.7% |
| 2022 | $130 | $6,000 |
Find assessor info on the county website
Monthly payment
Est. payment
Payment breakdown
Explore the cost of this home by adjusting the details. Changes won't be saved.Climate risks
Neighborhood: 30458
Nearby schools
Schools provided by the listing agent
- Elementary: Langston Chapel
- Middle: Langston Chapel
- High: Statesboro
Source: GAMLS. This data may not be complete. We recommend contacting the local school district to confirm school assignments for this home.
- $209,5003 bd2 ba1.3k sqft165 Callaway Cres, Statesboro, GA 30458Off Market
- $258,5003 bd2 ba1.3k sqft105 Callaway Cres, Statesboro, GA 30458Off Market
- $1,500-- bd-- ba-- sqft1899 Old Riggs Mill Rd, Statesboro, GA 30458Off Market
- $219,8004 bd2 ba2.6k sqft1892 Old Riggs Mill Rd, Statesboro, GA 30458Off Market
Similar homes
- $215,0003 bd2 ba1.3k sqft115 Callaway Cres, Statesboro, GA 30458Active Under Contract
 MLS ID #10839474, Jennifer Williams, Next Move Real Estate. GAMLS
 - $218,5003 bd2 ba1.1k sqft113 Bull Bay Dr, Statesboro, GA 30458Active
 MLS ID #10798190, Paul Newman, Statesboro Real Estate & Investments. GAMLS
 - $232,5003 bd2 ba1.2k sqft9020 Whispering Pines Blvd, Statesboro, GA 30458Active
 MLS ID #10851085, Samantha Reagin, Coldwell Banker Conner Realty. GAMLS
 - $239,9003 bd2 ba1.3k sqft5001 Scotch Pine Ave, Statesboro, GA 30458Active
 MLS ID #10851052, David Johnson, eXp Realty. GAMLS
 - $229,9003 bd2 ba1k sqft9012 Whispering Pines Blvd, Statesboro, GA 30458ActiveMLS ID #10785426, Victoria Williams, Seaport Real Estate Group. GAMLS
- $249,9003 bd2 ba1.2k sqft104 Sandalwood Cir, Statesboro, GA 30458ActiveMLS ID #10831237, James Lawson Jr., BHHS Kennedy Realty. GAMLS
- $245,5003 bd2 ba1.4k sqft6001 Virginia Pine Ave, Statesboro, GA 30458ActiveMLS ID #10816783, Emily Conner Johnson, South Auction, Inc.. GAMLS
- $220,0003 bd2 ba1.1k sqft209 Maple St, Statesboro, GA 30458ActiveMLS ID #10769741, Shontelle Childress, Keller Williams Realty Coastal. GAMLS
- $240,0003 bd2 ba1.2k sqft6003 Virginia Pine Ave, Statesboro, GA 30458ActiveMLS ID #10806609, Jean R Ricketts, RE/MAX Eagle Creek Realty. GAMLS
- $225,0003 bd2 ba1.2k sqft2 Roundtree St, Statesboro, GA 30458ActiveMLS ID #10811716, Tanice Price, Weichert Realtors-Webb & Associates. GAMLS
- $264,0003 bd2 ba1.4k sqft206 E Leyland Ct, Statesboro, GA 30458ActiveMLS ID #10844481, Jennifer Driggers, Coldwell Banker Southern Coast. GAMLS
- $225,0003 bd2 ba1.2k sqft6 Roundtree St, Statesboro, GA 30458ActiveMLS ID #10811743, Tanice Price, Weichert Realtors-Webb & Associates. GAMLS
- $315,0003 bd2 ba1.4k sqft159 Cypress Lake Dr, Statesboro, GA 30458ActiveMLS ID #10813179, Bubba Hunt, RE/MAX Eagle Creek Realty. GAMLS
- $225,0003 bd2 ba1.2k sqft4 Roundtree St, Statesboro, GA 30458ActiveMLS ID #10811736, Tanice Price, Weichert Realtors-Webb & Associates. GAMLS
- $209,8803 bd3 ba1.4k sqft262 Pasture Ln, Statesboro, GA 30461ActiveGAMLS
- $245,9993 bd3 ba1.5k sqft8100 Burkhalter Rd APT 801, Statesboro, GA 30461ActiveMLS ID #10798972, Paul Newman, Statesboro Real Estate & Investments. GAMLS
- $209,8803 bd3 ba1.4k sqft266 Pasture Ln, Statesboro, GA 30461ActiveGAMLS
