Skip main navigation
Sold for $685,000
Street View
  • $685,000

    101 Cambay Ct, Cary, NC 27513

    4beds
    2,394sqft
    Single Family Residence
    Built in 1992
    0.35 Acres Lot
    $689,700 Zestimate®
    $286/sqft
    $2,825 Estimated rent

    Home value

    $689,700

    $655,000 - $724,000

    $2,825/mo

    Zestimate® history
    Loading
    Loading...

    Owner options

    List your home for rent

    $2,825/mo

    Rent Zestimate®

    Find your next renter with Zillow Rental Manager. Plus, with online applications, you can quickly screen prospective tenants – for free.

    Learn more

    $2,825/mo

    Rent Zestimate®

    Refinance and save

    $4,464/mo

    Est. payment

    Refinancing to a lower rate could help reduce your monthly payments and save thousands over the life of the loan.

    See today's rates

    $4,464/mo

    Est. payment

    Explore your selling options

    Work with a Zillow partner agent

    Leverage their expertise and Zillow's premium Showcase listings to get your home seen by more buyers.

    Get started

    List with your own agent

    Get your home in front of millions of buyers by listing it on Zillow.

    Learn how to do it

    Sell it yourself

    Take full control of how buyers see your home on Zillow by listing For Sale by Owner (FSBO).

    List your home

    What's special

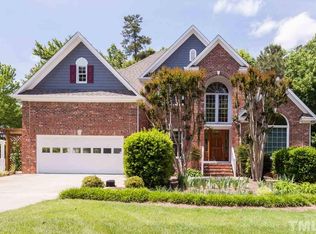
    Nestled among the tree-lined sidewalks and established character of MacArthur Park, you'll discover 101 Cambay Court - a delightful property privately situated on a spacious corner lot. Upon entering, you're greeted by soaring ceilings and beautifully crafted hardwood floors that flow seamlessly throughout the open-concept plan. A versatile main floor flex space could be purposed as a home office or bonus room. The kitchen showcases stunning white cabinets, gleaming granite countertops and stainless appliances; creating a functional yet culinary inspired space. Upstairs, the vaulted primary suite offers a serene retreat, complete with a stunning bathroom highlighting an oversized tile shower and generous closet. Spacious secondary bedrooms share another gracefully appointed bathroom. It may sound cliche, but one of the best features of this home is saved for last...the outdoor area! Step into an extraordinary three-season room, equipped with EZ Breeze windows, designed for comfortable year-round enjoyment. The custom patio is the perfect spot for hosting s'more gatherings, and an expansive play area invites endless fun activities. Did I mention the Cary Greenway is only steps away, making a bike ride to the Taylor Family YMCA, Bond Park or even the American Tobacco Trail incredibly convenient? Take into account top districted schools, the phenomenal Cary location AND it's undeniable charm...this is THE ONE you've been waiting for! Welcome home!

    Zillow last checked:

    Listing updated:

    Listed by:

    Jason Dapkevich 919-961-2003,

    EXP Realty LLC

    Bought with:

    Debbie Everly, 300861

    Coldwell Banker Advantage

    Source: Doorify MLS,MLS#: 10045696MLS Logo

    Facts & features

    Interior

    Bedrooms & bathrooms
    • Bedrooms: 4
    • Bathrooms: 3
    • Full bathrooms: 2
    • 1/2 bathrooms: 1
    Primary bedroom
    • Level: Second
    • Area: 214.2 Square Feet
    • Dimensions: 15.3 x 14
    Bedroom 2
    • Level: Second
    • Area: 138.6 Square Feet
    • Dimensions: 12.6 x 11
    Bedroom 3
    • Level: Second
    • Area: 129.8 Square Feet
    • Dimensions: 11.8 x 11
    Bedroom 4
    • Level: Second
    • Area: 140.8 Square Feet
    • Dimensions: 12.8 x 11
    Breakfast room
    • Level: Main
    • Area: 99.44 Square Feet
    • Dimensions: 11.3 x 8.8
    Dining room
    • Level: Main
    • Area: 149.6 Square Feet
    • Dimensions: 13.6 x 11
    Other
    • Level: Main
    • Area: 63.91 Square Feet
    • Dimensions: 8.3 x 7.7
    Family room
    • Level: Main
    • Area: 259.5 Square Feet
    • Dimensions: 15 x 17.3
    Kitchen
    • Level: Main
    • Area: 120 Square Feet
    • Dimensions: 12 x 10
    Laundry
    • Level: Main
    • Area: 36.4 Square Feet
    • Dimensions: 5.2 x 7
    Office
    • Level: Main
    • Area: 191.8 Square Feet
    • Dimensions: 13.7 x 14
    Other
    • Description: 3 Season Room
    • Level: Main
    • Area: 212.35 Square Feet
    • Dimensions: 13.7 x 15.5
    Heating
    • Forced Air
    Cooling
    • Central Air
    Appliances
    • Included: Dishwasher, Gas Range, Microwave
    • Laundry: Laundry Room, Main Level
    Features
    • Ceiling Fan(s), Double Vanity, Entrance Foyer, Granite Counters, High Ceilings, Kitchen Island, Vaulted Ceiling(s), Walk-In Closet(s), Walk-In Shower, Water Closet, Smooth Ceilings
    • Flooring: Carpet, Hardwood, Tile
    • Basement: Crawl Space
    • Number of fireplaces: 1
    • Fireplace features: Family Room
    Interior area
    • Total structure area: 2,394
    • Total interior livable area: 2,394 sqft
    • Finished area above ground: 2,394
    • Finished area below ground: 0

    Property

    Parking
    • Total spaces: 2
    • Parking features: Attached, Garage Faces Front, Garage
    • Garage spaces: 2
    Features
    • Levels: Two
    • Stories: 2
    • Patio & porch: Deck, Front Porch, Patio
    • Exterior features: Garden, Rain Gutters, Smart Lock(s)
    Lot
    • Size: 0.35 Acres
    • Features: Back Yard, Corner Lot, Garden
    Details
    • Parcel number: 0743762477
    • Special conditions: Standard

    Construction

    Type & style
    • Home type: SingleFamily
    • Architectural style: Transitional
    • Property subtype: Single Family Residence
    Materials
    • Fiber Cement, Masonite
    • Foundation: Permanent
    • Roof: Shingle
    Condition
    • New construction: No
    • Year built: 1992

    Utilities & green energy

    • Sewer: Public Sewer
    • Water: Public

    Community & HOA

    Community
    • Features: Park, Sidewalks
    • Subdivision: MacArthur Park
    HOA
    • Has HOA: Yes
    • Services included: None
    • HOA fee: $92 annually
    • HOA name: Omega Association Management, Inc.
    • HOA phone: 919-461-0102
    • Second HOA name: Charleston Management Corp
    • Additional fee info: Second HOA Fee $73 Annually
    Location
    • Region: Cary

    Financial & listing details

    • Price per square foot: $286/sqft
    • Tax assessed value: $603,284
    • Annual tax amount: $5,078
    • Date on market: 8/8/2024
    • Listing agreement: Exclusive Right To Sell
    • Listing terms: Cash,Conventional,FHA,VA Loan

    Price history

    DateEventPrice
    8/23/2026Listing removed$3,500$1/sqft
    Source: Zillow Rentals Report a problem
    8/11/2026Listed for rent$3,500-6.7%$1/sqft
    Source: Zillow Rentals Report a problem
    7/26/2026Listing removed$3,750$2/sqft
    Source: Zillow Rentals Report a problem
    7/12/2026Listed for rent$3,750$2/sqft
    Source: Zillow Rentals Report a problem
    9/12/2024Sold$685,000+5.4%$286/sqft
    Source: Doorify MLS #10045696 Report a problem
    8/11/2024Pending sale$650,000$272/sqft
    Source: Doorify MLS #10045696 Report a problem
    8/8/2024Listed for sale$650,000+125.7%$272/sqft
    Source: Doorify MLS #10045696 Report a problem
    6/30/2010Sold$288,000-5.6%$120/sqft
    Source: Public Record Report a problem
    5/14/2010Price change$305,000-1.6%$127/sqft
    Source: Fonville Morisey, A Long & Foster Company #1716521 Report a problem
    4/3/2010Listed for sale$310,000$129/sqft
    Source: Fonville Morisey, A Long & Foster Company #1716521 Report a problem

    Public tax history

    YearProperty taxesTax assessment
    2025$5,191 +2.2%$603,284
    2024$5,079 +30.2%$603,284 +55.8%
    2023$3,900 +3.9%$387,241
    2022$3,755 +4.3%$387,241 +2.2%
    2021$3,601 -0.5%$378,956
    2020$3,620 +3.8%$378,956 +17%
    2019$3,488 $323,929
    2018$3,488 +10.9%$323,929
    2017$3,146 +1.5%$323,929
    2016$3,099 +0.1%$323,929 +3.6%
    2015$3,097 $312,532
    2014-- $312,532
    2013-- $312,532
    2012-- $312,532
    2011-- $312,532
    2010-- $312,532
    2009-- $312,532
    2008-- --
    2007-- --
    2006-- --
    2005-- --
    2004-- --
    2003-- --
    2002-- --
    2001-- --
    Find assessor info on the county website

    Neighborhood: MacArthur Park

    Nearby schools

    GreatSchools rating
    Schools provided by the listing agent
    • Elementary: Wake - Laurel Park Elementary
    • Middle: Wake - Salem Middle
    • High: Wake - Green Hope High

    Source: Doorify MLS. This data may not be complete. We recommend contacting the local school district to confirm school assignments for this home.

    Get a cash offer in 3 minutes
    Find out how much your home could sell for in as little as 3 minutes with a no-obligation cash offer.
    Estimated market value
    $689,700
    Get a cash offer in 3 minutes
    Find out how much your home could sell for in as little as 3 minutes with a no-obligation cash offer.
    Estimated market value
    $689,700