Skip main navigation
Closed
  • $289,900

    101 Campbell Ave, Yorkville, NY 13495

    3beds
    1,693sqft
    Single Family Residence
    Built in 1954
    8,637 Square Feet Lot
    $330,200 Zestimate®
    $171/sqft
    $2,374 Estimated rent

    Home value

    $330,200

    $314,000 - $347,000

    $2,374/mo

    Zestimate® history
    Loading
    Loading...

    Owner options

    List your home for rent

    $2,374/mo

    Rent Zestimate®

    Find your next renter with Zillow Rental Manager. Plus, with online applications, you can quickly screen prospective tenants – for free.

    Learn more

    $2,374/mo

    Rent Zestimate®

    Refinance and save

    $2,039/mo

    Est. payment

    Refinancing to a lower rate could help reduce your monthly payments and save thousands over the life of the loan.

    See today's rates

    $2,039/mo

    Est. payment

    Explore your selling options

    Work with a Zillow partner agent

    Leverage their expertise and Zillow's premium Showcase listings to get your home seen by more buyers.

    Get started

    List with your own agent

    Get your home in front of millions of buyers by listing it on Zillow.

    Learn how to do it

    Sell it yourself

    Take full control of how buyers see your home on Zillow by listing For Sale by Owner (FSBO).

    List your home

    What's special

    Large backyardFully renovatedModern spindlesWalk-in closetCustom built staircaseOpen plan layoutSpacious office
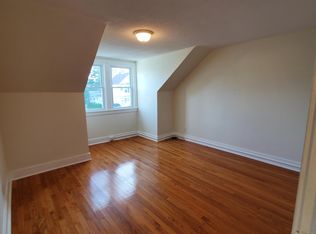
    Boasting an array of sleek finishes & open plan layout, this immaculate 3-beds, 2.5-baths home is a rare find. There is a real magic in combining inherently compelling elegance with a modern aesthetics. Extraordinary, multi-level, light-filled with seamless connection between living, dining and kitchen. Fully renovated, creatively updated & built with quality material, this home is one-of-a-kind! Featuring stunning gallery-style kitchen with granite counters & new stainless-steel appliances. Custom built staircase with modern spindles. Spacious master bedroom on the 1st fl. with mood-lighting, walk-in closet & full bath. Addl. bath and laundry rm on 1st fl. Mahogony engineered hardwood flooring with a touch of custom-made decorative tile. 2nd fl. features new hardwood floors, luxurious full bath, 2 beds & spacious office or playroom. Roof, furnace, water heater, electrical, lighting and windows updated within 10 years. A cutting-edge ManaBlock plumbing system reduces monthly utility bill and cuts down on wasted water. Gorgeous and open track and vinyl patio overlooks large backyard, the perfect space for entertaining & relaxation. Home sits on an approx. 11k sq.ft. double lot.

    Zillow last checked:

    Listing updated:

    Listed by:

    Elzbieta Pawlowski 315-272-9525,

    Coldwell Banker Faith Properties

    Bought with:

    John C. Brown, 10311200206

    Coldwell Banker Faith Properties

    Source: NYSAMLSs,MLS#: S1504301MLS LogoOriginating MLS: Mohawk Valley

    Facts & features

    Interior

    Bedrooms & bathrooms
    • Bedrooms: 3
    • Bathrooms: 3
    • Full bathrooms: 2
    • 1/2 bathrooms: 1
    • Main level bathrooms: 2
    • Main level bedrooms: 1
    Heating
    • Gas, Zoned, Forced Air
    Cooling
    • Zoned, Central Air
    Appliances
    • Included: Dishwasher, Electric Oven, Electric Range, Gas Water Heater, Refrigerator
    • Laundry: Main Level
    Features
    • Eat-in Kitchen, Home Office, Kitchen Island, Bedroom on Main Level, Programmable Thermostat
    • Flooring: Hardwood, Tile, Varies
    • Basement: Full
    • Has fireplace: No
    Interior area
    • Total structure area: 1,693
    • Total interior livable area: 1,693 sqft

    Property

    Parking
    • Total spaces: 2
    • Parking features: Attached, Garage, Garage Door Opener
    • Attached garage spaces: 2
    Features
    • Patio & porch: Deck, Patio
    • Exterior features: Blacktop Driveway, Deck, Patio
    Lot
    • Size: 8,637 Square Feet
    • Dimensions: 96 x 115
    • Features: Residential Lot
    Details
    • Parcel number: 30700530501900020190000000
    • Special conditions: Standard

    Construction

    Type & style
    • Home type: SingleFamily
    • Architectural style: Colonial
    • Property subtype: Single Family Residence
    Materials
    • Vinyl Siding
    • Foundation: Poured
    • Roof: Asphalt
    Condition
    • Resale
    • Year built: 1954

    Utilities & green energy

    • Sewer: Connected
    • Water: Connected, Public
    • Utilities for property: High Speed Internet Available, Sewer Connected, Water Connected

    Community & HOA

    Location
    • Region: Yorkville

    Financial & listing details

    • Price per square foot: $171/sqft
    • Tax assessed value: $108,000
    • Annual tax amount: $6,270
    • Date on market: 10/16/2023
    • Cumulative days on market: 7 days
    • Listing terms: Cash,Conventional,FHA,VA Loan

    Price history

    DateEventPrice
    12/18/2023Sold$289,900$171/sqft
    Source: NYSAMLSs #S1504301 Report a problem
    10/24/2023Pending sale$289,900$171/sqft
    Source: NYSAMLSs #S1504301 Report a problem
    10/16/2023Listed for sale$289,900+516.8%$171/sqft
    Source: NYSAMLSs #S1504301 Report a problem
    3/19/2008Sold$47,000$28/sqft
    Source: Public Record Report a problem

    Public tax history

    YearProperty taxesTax assessment
    2025-- $108,000
    2024-- $108,000
    2023-- $108,000
    2022-- $108,000
    2021-- $108,000
    2020-- $108,000
    2019-- $108,000
    2018-- $108,000
    2017$6,171 $108,000
    2016-- $108,000
    2015-- $108,000
    2014-- $108,000
    2013-- $108,000 +14.9%
    2012-- $94,000 +100%
    2011-- $47,000
    2010-- $47,000
    2009-- $47,000
    2008-- $47,000 -24.2%
    2007-- $62,000
    2006-- $62,000
    2005-- $62,000
    2004-- $62,000
    2003-- $62,000
    2002-- $62,000
    2001-- $62,000
    2000-- $62,000
    Find assessor info on the county website

    Neighborhood: 13495

    Nearby schools

    GreatSchools rating
    Schools provided by the listing agent
    • District: New York Mills

    Source: NYSAMLSs. This data may not be complete. We recommend contacting the local school district to confirm school assignments for this home.