Skip main navigation
Off market
  • $577,700

    101 Canada Dr, Branson West, MO 65737

    3beds
    3baths
    3,064sqft
    SingleFamily
    Built in 1999
    0.6 Acres Lot
    $577,700 Zestimate®
    $189/sqft
    $2,836 Estimated rent

    Home value

    $577,700

    $537,000 - $618,000

    $2,836/mo

    Zestimate® history
    Loading
    Loading...

    Owner options

    List your home for rent

    $2,836/mo

    Rent Zestimate®

    Find your next renter with Zillow Rental Manager. Plus, with online applications, you can quickly screen prospective tenants – for free.

    Learn more

    $2,836/mo

    Rent Zestimate®

    Refinance and save

    $3,403/mo

    Est. payment

    Refinancing to a lower rate could help reduce your monthly payments and save thousands over the life of the loan.

    See today's rates

    $3,403/mo

    Est. payment

    Explore your selling options

    Work with a Zillow partner agent

    Leverage their expertise and Zillow's premium Showcase listings to get your home seen by more buyers.

    Get started

    List with your own agent

    Get your home in front of millions of buyers by listing it on Zillow.

    Learn how to do it

    Sell it yourself

    Take full control of how buyers see your home on Zillow by listing For Sale by Owner (FSBO).

    List your home

    What's special

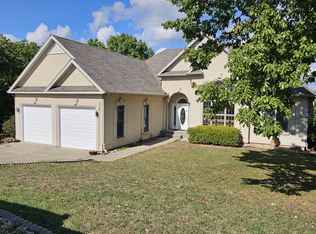
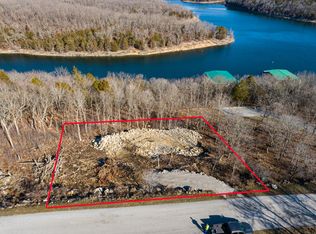
    Wow, what a view! Look out from the wall of windows at the sparkling waters of Table Rock Lake! Supremely well-maintained home on a beautifully landscaped lot, situated in a lovely lakefront neighborhood with other quality houses and just 10 minutes to town! There are so many good things to say about this one: Open floorplan with a massive kitchen with granite countertops and a large pantry, gas fireplace in the living room, and a massive deck (with new Trex decking!) to sit on and look at the lake, newly remodeled master bathroom with gorgeous walk in shower, new roof in Dec of 2019, and new paint and shiplap in 2020! The main level has the master bedroom and bath, another bedroom and bath, while the downstairs has another living space, wet bar, third bedroom and bath, and tons of storage space that has a window so it could be finished for a bedroom or something else. The view is terrific as is, but you could remove a couple additional trees for an unobstructed view, since they're on the property!This one is just so nice! It's a dream home and it can be yours! 2022-06-29

    This property is not currently displayed as for sale or rent on Zillow. This may be different from what's on other websites or public sources.

    Facts & features

    Interior

    Bedrooms & bathrooms
    • Bedrooms: 3
    • Bathrooms: 3
    Heating
    • Forced air, Electric, Propane / Butane
    Cooling
    • Central
    Appliances
    • Included: Dishwasher, Microwave
    • Laundry: W/D Hookup
    Features
    • Wet Bar, Walk-In Closet(s), Great Room, Skylight, Workshop, Granite Counters, Dining Room, Kitchen/Dining Combo, Tray Ceiling(s), Office, Shade/Blinds/Shutters, Walk-In Shower, Ceiling - Raised, Kitchen Bar, Counters - Other, Drapes/Curtains-Partial, Satellite, Bedroom-Master (Main Floor), Family Room (Main Floor), Living Areas (2), Formal Living Room, Bedroom (Basement), Family Room (Basement), Jetted Bathtub
    • Flooring: Tile, Carpet, Hardwood, Laminate
    • Doors: Storm Door(s)
    • Windows: Double Pane Windows, Mixed
    • Basement: Partially Finished, Full, Walkout, Poured Concrete, Outside Walk Up
    • Attic: Pull Down Stairs, Partially Floored
    • Fireplace features: Gas, Insert, Gas Logs, Glass Doors, Two or More, Insert w/Blower, Tile
    Interior area
    • Total interior livable area: 3,064 sqft
    • Finished area below ground: 1168.00

    Property

    Parking
    • Total spaces: 2
    • Parking features: Garage - Attached
    Features
    • Entry level: 1
    • Patio & porch: Deck, Patio, Patio/Covered, Deck/Covered
    • Exterior features: Vinyl, Brick
    • Has view: Yes
    • View description: Water, Mountain
    • Has water view: Yes
    • Water view: Water
    • Body of water: Table Rock
    • Frontage type: Paved Frontage
    Lot
    • Size: 0.6 Acres
    • Features: Water View, Wooded, Sloped, Lake View, Cul de Sac, Trees, Landscaping, Paved Frontage, Wooded/Cleared Combo, Mature Timber
    Details
    • Parcel number: 129031000000040018
    • Other equipment: Satellite Dish, Satellite Dish W/Cnt, Propane Tank-Owned

    Construction

    Type & style
    • Home type: SingleFamily
    • Architectural style: Ranch, Two Story, Traditional
    Materials
    • Foundation: Concrete
    • Roof: Composition
    Condition
    • Year built: 1999

    Utilities & green energy

    • Gas: Propane/Owned
    • Sewer: Public Sewer, Septic Tank
    • Water: Community, Well - Shared
    Green energy
    • Green verification: High Efficiency HVAC
    • Energy efficient items: HVAC

    Community & HOA

    HOA
    • Has HOA: Yes
    • Amenities included: Common Area Maintenance, Snow Removal, Water/Sewer
    • Services included: Snow Removal, Water/Sewer
    • HOA fee: $50 monthly
    Location
    • Region: Branson West

    Financial & listing details

    • Price per square foot: $189/sqft
    • Tax assessed value: $216,900
    • Annual tax amount: $2,018
    • Road surface type: Drive - Concrete, Street - Chip/Seal

    Price history

    DateEventPrice
    7/28/2022Listing removed--
    Source: ReeceNichols Real Estate Report a problem
    5/13/2022Pending sale$525,000$171/sqft
    Source: SOMOMLS as distributed by MLS GRID #60216100 Report a problem
    4/28/2022Listed for sale$525,000+66.9%$171/sqft
    Source: SOMOMLS as distributed by MLS GRID #60216100 Report a problem
    12/17/2019Sold--
    Source: Agent Provided Report a problem
    11/7/2019Pending sale$314,500$103/sqft
    Source: Mayhew Realty Group LLC #60138982 Report a problem
    9/11/2019Price change$314,500-1.4%$103/sqft
    Source: Mayhew Realty Group LLC #60138982 Report a problem
    6/10/2019Listed for sale$319,000$104/sqft
    Source: Mayhew Realty Group LLC #60138982 Report a problem

    Public tax history

    YearProperty taxesTax assessment
    2025$2,018 0%$41,210
    2024$2,019 +0.1%$41,210
    2023$2,016 +0.6%$41,210
    2022$2,005 -1.2%$41,210
    2021$2,029 +14.1%$41,210 +0.5%
    2020$1,779 $41,020
    2019-- $41,020
    2018-- $41,020 +1.6%
    2017$1,766 +1.4%$40,390
    2016$1,742 +2.8%$40,390
    2015$1,694 -0.2%$40,390
    2014$1,697 +1.7%$40,390
    2012$1,668 -0.3%$40,390
    2011$1,673 +0%$40,390
    2010$1,672 $40,390
    Find assessor info on the county website

    Neighborhood: 65737

    Nearby schools

    GreatSchools rating
    Schools provided by the listing agent
    • Elementary: Reeds Spring
    • Middle: Reeds Spring
    • High: Reeds Spring

    Source: The MLS. This data may not be complete. We recommend contacting the local school district to confirm school assignments for this home.

    Get pre-qualified for a loan
    At Zillow Home Loans, we can pre-qualify you in as little as 5 minutes with no impact to your credit score.

    An equal housing lender. NMLS #10287.

    Sell for more on Zillow
    Get a Zillow Showcase℠ listing at no additional cost and you could sell for .
    $577,700
    2% more
    +$11,554
    With Zillow Showcase(estimated)
    $589,254