3.0 ASSUMABLE LOAN!!
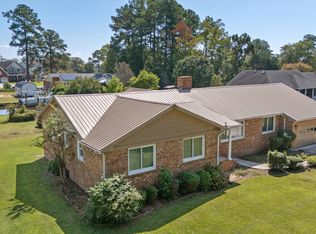
PRE-INSPECTED! CANAL FRONT! New roof, floors, paint, blinds, outlet covers, water heater, appliances, bathroom floors, vanities, toilets, mirrors, sinks, etc. Variety of fruit trees for your enjoyment. In addition, there are four 6x6 raised garden beds ready for your herbs and veggies.
This is a Canal front property that leads out to the Pasquotank River. There is a boat ramp and a private community beach in the neighborhood that are accessible for a fee.
The property has three bedrooms and 2.5 bathrooms. The primary bedroom has two walk in closets and a bathroom with the two additional bedrooms on the opposite side of the home that share a hall bathroom with two hall linen closets. There is a HUGE finished room over the garage with a remodeled half bath and two floored walk-in attics. There is a bonus room off of the kitchen with its own entrance door that leads to the deck that can be used as a dining room, recreational room, sunroom, private entry bedroom, sitting area, etc. Enjoy your morning coffee in in the breakfast nook with a canal view. The thermostat is digital and can operated via your phone. The hall bathroom has a brand-new Bluetooth light/vent that allows you to connect your phone for music.
The large entertaining deck with pergola and retractable awning is perfect for hosting summer get togethers or relaxing. Step out into the fully fenced backyard and enjoy kayaking, boating and fishing right from the comfort of your own backyard.
The shed has been wired for electricity, insulated and sheet rocked with a ceiling fan added. Finish it off to have your very own man cave, she-shed, office, etc.
Call for your showing today!
Sold for $415,000
Zillow last checked:
Listing updated:
Bought with:
Todd White, 154520
Rich Company
Source: Hive MLS,MLS#: 100481592 Originating MLS: Albemarle Area Association of REALTORS
Originating MLS: Albemarle Area Association of REALTORSPrice history
| Date | Event | Price |
|---|---|---|
| 7/23/2025 | Sold | $415,000-4.6%$193/sqft |
Source:  Hive MLS #100481592 Report a problem Hive MLS #100481592 Report a problem | ||
| 4/3/2025 | Pending sale | $435,000$202/sqft |
Source: Hive MLS #100481592 Report a problem | ||
| 3/12/2025 | Contingent | $435,000$202/sqft |
Source: Hive MLS #100481592 Report a problem | ||
| 3/3/2025 | Listed for sale | $435,000$202/sqft |
Source: Hive MLS #100481592 Report a problem | ||
| 3/3/2025 | Pending sale | $435,000$202/sqft |
Source: Hive MLS #100481592 Report a problem | ||
| 2/7/2025 | Price change | $435,000-0.7%$202/sqft |
Source: Hive MLS #100481592 Report a problem | ||
| 1/25/2025 | Price change | $438,000-0.5%$204/sqft |
Source: Hive MLS #100481592 Report a problem | ||
| 1/7/2025 | Price change | $440,000-1.1%$205/sqft |
Source: Hive MLS #100481592 Report a problem | ||
| 1/1/2025 | Listed for sale | $445,000+63.6%$207/sqft |
Source: Hive MLS #100481592 Report a problem | ||
| 7/26/2019 | Listing removed | $272,000$127/sqft |
Source: United Country Forbes & Brown Real Estate #95714 Report a problem | ||
| 6/20/2019 | Listed for sale | $272,000+8.4%$127/sqft |
Source: United Country Forbes & Brown Real Estate #95714 Report a problem | ||
| 6/11/2018 | Sold | $250,900+0.4%$117/sqft |
Source: Hive MLS #890151 Report a problem | ||
| 4/3/2018 | Pending sale | $249,900$116/sqft |
Source: CENTURY 21 Nachman Realty #90151 Report a problem | ||
| 3/30/2018 | Listed for sale | $249,900+151.2%$116/sqft |
Source: CENTURY 21 Nachman #90151 Report a problem | ||
| 8/31/2007 | Sold | $99,500$46/sqft |
Source: Public Record Report a problem | ||
Sell for more on Zillow
Get a Zillow Showcase℠ listing at no additional cost and you could sell for .
$413,000
2% more
+$8,260
With Zillow Showcase(estimated)
$421,260
