WELCOME TO THIS TIMELESS CUSTOM BUILT HOME IN THE HEART OF ONE OF NORTHEAST FLORIDA'S MOST EXCLUSIVE COMMUNITIES - THE PLANTATION AT PONTE VEDRA BEACH!! This one-of-a-kind neighborhood offers a private championship golf course, an oceanfront beach club, newly renovated clubhouse, fine dining, fitness center, and 24-hour security—truly a first-class lifestyle that cannot be duplicated anywhere else in the region.
From the moment you arrive, the lush tropical landscaping and private courtyard entry set the tone for what awaits inside. Step into a soaring 30-foot foyer with panoramic views of the golf course and lake beyond. Stone flooring, a dramatic floor-to-ceiling fireplace, and custom millwork create an inviting blend of elegance and comfort.
The gourmet kitchen is a chef's dream, featuring top-of-the-line appliances, double ovens, gas cooktop, and a large quartz island. Enjoy morning coffee in the intimate café area overlooking the courtyard pool and spa, or host dinner parties in the formal dining room with serene views of the lush tropical setting. The outdoor kitchen and private courtyard oasis make entertaining effortless.
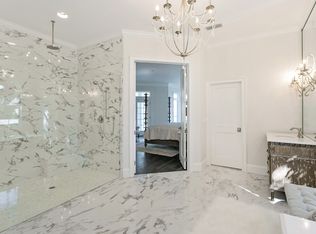
Upstairs, the luxurious primary suite boasts sweeping fairway views, a spa-like bath, and a generous walk-in closet. A secondary suite with private balcony and bath is equally inviting, while a handsome office with built-ins can easily be reimagined as a nursery or library. The open landing includes a coffee bar and overlooks the grand living room. A spacious theatre room with wet bar and full bath offers the perfect retreat or the flexibility to create an in-law or second primary suite.
The separate casita is ideal for guests, a home office, or a live-in nanny. A three-car garage with additional storage adds to the convenience. Best of all, this is a true lock-and-go homeyard maintenance is included, giving you more time to enjoy everything The Plantation lifestyle has to offer.
Whether you're searching for a primary residence or a winter retreat, this property provides the perfect balance of sophistication, relaxation, and resort-style living. Here, tee times are never a concern, beach club access is immediate, and every day feels like a vacation.
________________________________________
Closed
$2,250,000
101 CANNON Court, Ponte Vedra Beach, FL 32082
3beds
4,710sqft
Single Family Residence
Built in 1998
10,454 Square Feet Lot
$2,259,100 Zestimate®
$478/sqft
$7,473 Estimated rent
Home value
$2,259,100
$2.15M - $2.39M
$7,473/mo
Zestimate® history
Owner options
List your home for rent
$7,473/mo
Rent Zestimate®
Find your next renter with Zillow Rental Manager. Plus, with online applications, you can quickly screen prospective tenants – for free.
$7,473/mo
Rent Zestimate®
Refinance and save
$16,931/mo
Est. payment
Refinancing to a lower rate could help reduce your monthly payments and save thousands over the life of the loan.
$16,931/mo
Est. payment
Explore your selling options
Work with a Zillow partner agent
Leverage their expertise and Zillow's premium Showcase listings to get your home seen by more buyers.
Get startedList with your own agent
Get your home in front of millions of buyers by listing it on Zillow.
Learn how to do itSell it yourself
Take full control of how buyers see your home on Zillow by listing For Sale by Owner (FSBO).
List your homeWhat's special
Zillow last checked:
Listing updated:
Listed by:
Deb A Pettry 904-716-4953,
BERKSHIRE HATHAWAY HOMESERVICES FLORIDA NETWORK REALTY 904-285-1800
Bought with:
Deb A Pettry, 3093101
BERKSHIRE HATHAWAY HOMESERVICES FLORIDA NETWORK REALTY
Source: realMLS,MLS#: 2111278
Facts & features
Interior
Bedrooms & bathrooms
- Bedrooms: 3
- Bathrooms: 4
- Full bathrooms: 4
Heating
- Central, Electric, Heat Pump
Cooling
- Central Air, Electric
Appliances
- Included: Dishwasher, Disposal, Double Oven, Dryer, Electric Oven, Gas Cooktop, Ice Maker, Microwave, Tankless Water Heater, Washer, Water Softener Owned
Features
- Breakfast Bar, Built-in Features, Butler Pantry, Ceiling Fan(s), Eat-in Kitchen, Entrance Foyer, His and Hers Closets, Kitchen Island, Primary Bathroom -Tub with Separate Shower, Split Bedrooms, Walk-In Closet(s), Wine Cellar
- Flooring: Carpet, Stone, Wood
- Number of fireplaces: 1
- Fireplace features: Gas
Interior area
- Total structure area: 5,986
- Total interior livable area: 4,710 sqft
Property
Parking
- Total spaces: 3
- Parking features: Attached, Garage
- Attached garage spaces: 3
Features
- Levels: Two
- Stories: 2
- Patio & porch: Patio
- Exterior features: Balcony, Courtyard, Outdoor Kitchen
- Pool features: In Ground
- Has view: Yes
- View description: Golf Course, Pond
- Has water view: Yes
- Water view: Pond
Lot
- Size: 10,454 Square Feet
- Dimensions: 57 x 130 x 66 x 137
- Features: On Golf Course
Details
- Additional structures: Guest House
- Parcel number: 0669170160
Construction
Type & style
- Home type: SingleFamily
- Architectural style: Patio Home
- Property subtype: Single Family Residence
Materials
- Stucco
- Roof: Tile
Condition
- New construction: No
- Year built: 1998
Utilities & green energy
- Sewer: Public Sewer
- Water: Public
- Utilities for property: Cable Available, Cable Connected, Electricity Connected, Sewer Connected, Water Connected, Propane
Community & HOA
Community
- Security: 24 Hour Security, Gated with Guard, Security Gate
- Subdivision: The Plantation At Pv
HOA
- Has HOA: Yes
- Amenities included: Pool, Basketball Court, Beach Access, Children's Pool, Clubhouse, Fitness Center, Gated, Golf Course, Management - Full Time, Pickleball, Playground, Security, Tennis Court(s)
- Services included: Maintenance Grounds, Security, Trash
- HOA fee: $2,187 monthly
- HOA name: The Plantation at Ponte Vedra Beach
- HOA phone: 904-543-7534
Location
- Region: Ponte Vedra Beach
Financial & listing details
- Price per square foot: $478/sqft
- Annual tax amount: $7,983
- Date on market: 10/1/2025
- Listing terms: Cash,Conventional
- Road surface type: Asphalt, Paved
Price history
| Date | Event | Price |
|---|---|---|
| 1/20/2026 | Sold | $2,250,000-4.3%$478/sqft |
Source:  realMLS #2111278 Report a problem realMLS #2111278 Report a problem | ||
| 10/1/2025 | Listed for sale | $2,350,000-6%$499/sqft |
Source: realMLS #2111278 Report a problem | ||
| 7/18/2024 | Listing removed | -- |
Source:  St Augustine St Johns County BOR #RM2006380 Report a problem St Augustine St Johns County BOR #RM2006380 Report a problem | ||
| 7/6/2024 | Listed for sale | $2,499,000$531/sqft |
Source: St Augustine St Johns County BOR #RM2006380 Report a problem | ||
Public tax history
Tax history is unavailable.
Neighborhood: 32082
Nearby homes
- $3,165,9004 bd6 ba5.9k sqft161 Twelve Oaks Ln, Ponte Vedra Beach, FL 32082Off Market
- $3,343,6004 bd4 ba5.9k sqft165 Twelve Oaks Ln, Ponte Vedra Beach, FL 32082Off Market
- $1,950,0003 bd4 ba4.4k sqft157 Twelve Oaks Ln, Ponte Vedra Beach, FL 32082Sold

- $2,200,0003 bd4 ba3.8k sqft105 Paddock Pl, Ponte Vedra Beach, FL 32082Sold

- $1,200,0006 bd7 ba6.2k sqft109 Paddock Pl, Ponte Vedra Beach, FL 32082Sold
- $2,600,0004 bd5 ba4.4k sqft101 Paddock Pl, Ponte Vedra Beach, FL 32082Sold
- $2,416,1004 bd4 ba4.2k sqft153 Twelve Oaks Ln, Ponte Vedra Beach, FL 32082Off Market
- $3,093,0004 bd6 ba6.1k sqft113 Paddock Pl, Ponte Vedra Beach, FL 32082Off Market
Nearby schools
GreatSchools rating
- 10/10Ocean Palms Elementary SchoolGrades: PK-5Distance: 0.9 mi
- 10/10Alice B. Landrum Middle SchoolGrades: 6-8Distance: 0.8 mi
- 8/10Ponte Vedra High SchoolGrades: 8-12Distance: 3.4 mi
Schools provided by the listing agent
- Elementary: Ocean Palms
- Middle: Alice B. Landrum
- High: Ponte Vedra
Source: realMLS. This data may not be complete. We recommend contacting the local school district to confirm school assignments for this home.
Get a cash offer in 3 minutes
Find out how much your home could sell for in as little as 3 minutes with a no-obligation cash offer.
Estimated market value
$2,259,100
Get a cash offer in 3 minutes
Find out how much your home could sell for in as little as 3 minutes with a no-obligation cash offer.
Estimated market value
$2,259,100
- Florida
- Saint Johns County
- Ponte Vedra Beach
- 32082
- 101 CANNON Court
Nearby cities
Nearby zip codes
Other Ponte Vedra Beach Topics
- Apartments for Rent in 32082
- Houses for Sale in 32082
- Houses for Rent in 32082
- 32082 Real Estate
- Ponte Vedra Beach Condos
- Houses for Sale in Ponte Vedra Beach
- Newest Listings in Ponte Vedra Beach
- Ponte Vedra Beach Home Values
- Ponte Vedra Beach Real Estate Agents
- Ponte Vedra Beach Refinance
- Ponte Vedra Beach Mortgage Rates
