Skip main navigation
Sold for $830,000
  • $830,000

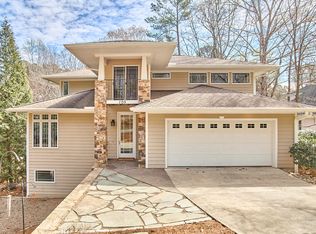
    101 Cardiff Pl, Chapel Hill, NC 27516

    4beds
    3,540sqft
    Single Family Residence, Residential
    Built in 2002
    0.29 Acres Lot
    $801,600 Zestimate®
    $234/sqft
    $4,732 Estimated rent

    Home value

    $801,600

    $729,000 - $882,000

    $4,732/mo

    Zestimate® history
    Loading
    Loading...

    Owner options

    List your home for rent

    $4,732/mo

    Rent Zestimate®

    Find your next renter with Zillow Rental Manager. Plus, with online applications, you can quickly screen prospective tenants – for free.

    Learn more

    $4,732/mo

    Rent Zestimate®

    Refinance and save

    $5,140/mo

    Est. payment

    Refinancing to a lower rate could help reduce your monthly payments and save thousands over the life of the loan.

    See today's rates

    $5,140/mo

    Est. payment

    Explore your selling options

    Work with a Zillow partner agent

    Leverage their expertise and Zillow's premium Showcase listings to get your home seen by more buyers.

    Get started

    List with your own agent

    Get your home in front of millions of buyers by listing it on Zillow.

    Learn how to do it

    Sell it yourself

    Take full control of how buyers see your home on Zillow by listing For Sale by Owner (FSBO).

    List your home

    What's special

    Gas log fireplaceFinished lower levelExpanded deckThree-season sunroomGleaming hardwood floorsPrivate officeRustic wood beams
    Welcome to this stunning custom-built home in the heart of Chapel Hill, where thoughtful design meets serene natural beauty. This meticulously maintained home has received nearly $120,000 in thoughtful upgrades, including two newer HVAC systems, crawlspace vapor barrier, fresh interior paint, new blinds, and stylish new light fixtures on the main floor. Nestled among professionally curated landscaping, this home offers a tranquil oasis just minutes from town. Flagstone steps and winding paths lead through lush gardens adorned with ornamental trees, flowering plants, and rare botanical specimens. A rock-lined creek bed, garden walls, and integrated landscape lighting elevate both form and function, while a sophisticated drainage system ensures long-term sustainability. Directly across the street lies the entrance to Carolina North Forest Park, with scenic trails that stretch all the way to Carrboro, perfect for hiking, biking, or a peaceful walk in nature. Step inside to discover a warm and inviting interior featuring gleaming hardwood floors, crown molding and an abundance of natural light. The kitchen is a chef's dream, equipped with new stainless steel appliances, solid cherry and maple custom cabinetry, granite countertops, and a cheerful breakfast nook for casual meals. For more formal gatherings, the elegant dining room offers the ideal setting to entertain family and friends. The cozy living room features a gas log fireplace and rustic wood beams reclaimed from a historic North Carolina barn creating a perfect blend of character and comfort. Unwind in the sun-drenched three-season sunroom or host a summer cookout on the expanded deck, ideal for outdoor living. Working from home? The private office with pocket doors offers a quiet and productive retreat. The main-floor primary suite is a sanctuary unto itself, complete with a private balcony, walk-in closet, and a spa-inspired bath featuring double vanities with poured porcelain countertops, a garden tub, and a tiled walk-in shower. The finished lower level adds impressive versatility with a spacious rec room, three bedrooms, two full baths, and a full laundry room, perfect for guests, family or multi-generational living. All of this is located just minutes from downtown Chapel Hill and Carrboro, UNC-Chapel Hill, UNC Hospitals, Weaver Street Market, the North Carolina Botanical Garden, and convenient access to Hwy 86, Hwy 54, US-501, and I-40. Don't miss your opportunity to own this exceptional home, where comfort, craftsmanship, and convenience come together beautifully.

    Zillow last checked:

    Listing updated:

    Listed by:

    Linda Trevor 919-730-7746,

    Compass -- Cary,

    Colleen Lawrence 919-889-9453,

    Compass -- Cary

    Bought with:

    Debbie McCormick, 130369

    Berkshire Hathaway HomeService

    Source: Doorify MLS,MLS#: 10102583MLS Logo

    Facts & features

    Interior

    Bedrooms & bathrooms
    • Bedrooms: 4
    • Bathrooms: 4
    • Full bathrooms: 3
    • 1/2 bathrooms: 1
    Heating
    • Forced Air
    Cooling
    • Central Air
    Appliances
    • Included: Dishwasher, Gas Cooktop, Microwave, Stainless Steel Appliance(s), Oven
    • Laundry: Laundry Room, Lower Level
    Features
    • Bathtub/Shower Combination, Beamed Ceilings, Breakfast Bar, Ceiling Fan(s), Crown Molding, Double Vanity, Eat-in Kitchen, Entrance Foyer, Granite Counters, Open Floorplan, Pantry, Master Downstairs, Recessed Lighting, Soaking Tub, Storage, Walk-In Closet(s), Walk-In Shower
    • Flooring: Carpet, Hardwood, Tile
    • Basement: Daylight, Exterior Entry, Finished, Heated, Interior Entry, Walk-Out Access
    • Number of fireplaces: 1
    • Fireplace features: Family Room
    Interior area
    • Total structure area: 3,540
    • Total interior livable area: 3,540 sqft
    • Finished area above ground: 1,871
    • Finished area below ground: 1,669

    Property

    Parking
    • Total spaces: 2
    • Parking features: Attached, Driveway, Garage, Garage Faces Side
    • Attached garage spaces: 2
    Features
    • Levels: Two
    • Stories: 1
    • Patio & porch: Covered, Deck, Front Porch, Porch
    • Exterior features: Garden, Lighting, Rain Gutters
    • Has view: Yes
    Lot
    • Size: 0.29 Acres
    • Features: Back Yard, Corner Lot, Front Yard, Landscaped, Many Trees, Native Plants
    Details
    • Parcel number: 9779817970
    • Special conditions: Trust

    Construction

    Type & style
    • Home type: SingleFamily
    • Architectural style: Traditional, Transitional
    • Property subtype: Single Family Residence, Residential
    Materials
    • Brick, Fiber Cement
    • Foundation: Raised
    • Roof: Shingle
    Condition
    • New construction: No
    • Year built: 2002

    Utilities & green energy

    • Sewer: Public Sewer
    • Water: Public

    Community & neighborhood

    Location
    • Region: Chapel Hill
    • Subdivision: Ironwoods

    HOA & financial

    HOA
    • Has HOA: Yes
    • HOA fee: $175 annually
    • Amenities included: Trail(s)
    • Services included: Maintenance Grounds

    Price history

    DateEventPrice
    8/8/2025Sold$830,000-1.1%$234/sqft
    Source: Doorify MLS #10102583 Report a problem
    7/14/2025Pending sale$839,000$237/sqft
    Source: Doorify MLS #10102583 Report a problem
    7/10/2025Price change$839,000-4.1%$237/sqft
    Source: Doorify MLS #10102583 Report a problem
    6/12/2025Listed for sale$875,000+4.3%$247/sqft
    Source: Doorify MLS #10102583 Report a problem
    8/18/2024Listing removed--
    Source: Doorify MLS #10023563 Report a problem
    7/2/2024Price change$839,000-4.1%$237/sqft
    Source: Doorify MLS #10023563 Report a problem
    6/15/2024Price change$875,000-2.8%$247/sqft
    Source: Doorify MLS #10023563 Report a problem
    4/17/2024Listed for sale$899,900+1099.9%$254/sqft
    Source: Doorify MLS #10023563 Report a problem
    9/26/2002Sold$75,000$21/sqft
    Source: Public Record Report a problem

    Public tax history

    YearProperty taxesTax assessment
    2025$11,897 +26.1%$901,700 +62.8%
    2024$9,433 +2.8%$553,900
    2023$9,174 +4.4%$553,900
    2022$8,791 +1.3%$553,900
    2021$8,677 -2.8%$553,900 +3.4%
    2020$8,925 $535,600
    2018$8,925 +70.5%$535,600
    2017$5,234 -32.8%$535,600 +13.8%
    2016$7,790 $470,600
    2015$7,790 +0.6%$470,600
    2014$7,745 $470,600 0%
    2013-- $470,659
    2012-- $470,659
    2011-- $470,659
    2010-- $470,659 +5.5%
    2009-- $445,939 +29%
    2008$5,793 +3.8%$345,722
    2007$5,578 +4.2%$345,722
    2006$5,353 $345,722
    2005$5,353 +7.3%$345,722 +14.7%
    2004$4,988 +3.6%$301,376
    2003$4,816 $301,376

    Find assessor info on the county website

    Neighborhood: Ironwoods

    Nearby schools

    GreatSchools rating
    Schools provided by the listing agent
    • Elementary: CH/Carrboro - Carrboro
    • Middle: CH/Carrboro - Smith
    • High: CH/Carrboro - Chapel Hill

    Source: Doorify MLS. This data may not be complete. We recommend contacting the local school district to confirm school assignments for this home.

    Get a cash offer in 3 minutes
    Find out how much your home could sell for in as little as 3 minutes with a no-obligation cash offer.
    Estimated market value
    $801,600
    Get a cash offer in 3 minutes
    Find out how much your home could sell for in as little as 3 minutes with a no-obligation cash offer.
    Estimated market value
    $801,600