Skip main navigation
Off market
  • $816,600

    101 Carlisle Pl, Saint Simons Island, GA 31522

    4beds
    2,288sqft
    Single Family Residence
    Built in 2004
    31 Acres Lot
    $816,600 Zestimate®
    $357/sqft
    $4,343 Estimated rent

    Home value

    $816,600

    $759,000 - $890,000

    $4,343/mo

    Zestimate® history
    Loading
    Loading...

    Owner options

    List your home for rent

    $4,343/mo

    Rent Zestimate®

    Find your next renter with Zillow Rental Manager. Plus, with online applications, you can quickly screen prospective tenants – for free.

    Learn more

    $4,343/mo

    Rent Zestimate®

    Refinance and save

    $5,172/mo

    Est. payment

    Refinancing to a lower rate could help reduce your monthly payments and save thousands over the life of the loan.

    See today's rates

    $5,172/mo

    Est. payment

    Explore your selling options

    Work with a Zillow partner agent

    Leverage their expertise and Zillow's premium Showcase listings to get your home seen by more buyers.

    Get started

    List with your own agent

    Get your home in front of millions of buyers by listing it on Zillow.

    Learn how to do it

    Sell it yourself

    Take full control of how buyers see your home on Zillow by listing For Sale by Owner (FSBO).

    List your home

    What's special

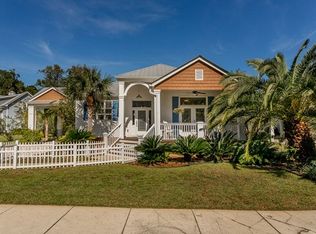
    Don't miss out on this incredible coastal beach-style cottage! With a large screened porch and fireplace, you'll have the perfect space to entertain while enjoying the view of your private fenced backyard. The backyard even borders Land Trust property, giving you extra privacy. Inside the main house, the first level features a primary bedroom with a spacious bathroom, walk-in closet, and private water closet. French doors lead to the spacious screened porch and fireplace. The living room also has a fireplace and high cathedral ceiling, while cooling hardwood flooring extends throughout the main living area. The kitchen is equipped with glass front cabinets, a gas range, and a pantry with additional storage under the staircase. Upstairs, you'll find two additional bedrooms, a full bath, a laundry room, and a versatile loft that can be used as a home office, sitting area, media space, or playroom. But wait, there's more! The bonus room above the garage is an in-law, guest suite, a home office, or a game/media room. It features a large bathroom with a tiled shower and frameless glass shower doors, as well as a kitchenette. With abundant walk-in attic storage, a double car garage, an extended driveway, picket fenced backyard, detached guest house/in-law suite, this property fits so all of the check marks for a primary homeowner or investment/second home! Do not miss this opportunity!!

    This property is off market, which means it's not currently listed for sale or rent on Zillow. This may be different from what's available on other websites or public sources.
    Zillow last checked:

    Listing updated:

    Listed by:

    Diana Fisher,

    Signature Properties Group Inc.

    Bought with:

    John Mangham, 136498

    EpiCity

    Source: Scout MLS,MLS#: 1640480

    Facts & features

    Interior

    Bedrooms & bathrooms
    • Bedrooms: 4
    • Bathrooms: 4
    • Full bathrooms: 3
    • 1/2 bathrooms: 1
    Heating
    • Central, Electric, Zoned
    Cooling
    • Central Air, Electric, Zoned
    Appliances
    • Included: Disposal, Dishwasher, Gas Range, Microwave, Refrigerator
    • Laundry: Electric Dryer Hookup, Gas Dryer Hookup, Laundry Room, Upper Level, Washer Hookup
    Features
    • Built-in Features, Bookcases, Ceiling Fan(s), Double Vanity, High Ceilings, Pantry, Recessed Lighting, Soaking Tub, Vaulted Ceiling(s), Walk-In Closet(s), Curved Staircase, Open Staircase, Painted Woodwork, Separate Shower, Tub Only, Primary on First Floor, Breakfast Bar
    • Flooring: Carpet, Ceramic Tile, Hardwood, Tile, Wood
    • Windows: Plantation Shutters, Window Treatments
    • Has basement: No
    • Has fireplace: Yes
    • Fireplace features: Gas, Living Room, Wood Burning, Porch
    Interior area
    • Total structure area: 2,288
    • Total interior livable area: 2,288 sqft

    Property

    Parking
    • Total spaces: 2
    • Parking features: Detached, Driveway, Garage Door Opener, Off Street, Other, Paved, Storage
    • Garage spaces: 2
    • Has uncovered spaces: Yes
    Features
    • Patio & porch: Front Porch, Porch, Screened
    • Has private pool: Yes
    • Fencing: Fenced,Partial,Privacy,Vinyl,Picket
    • Has view: Yes
    • View description: Neighborhood
    Lot
    • Size: 31 Acres
    • Features: Sprinklers In Front, Sprinklers In Rear
    Details
    • Additional structures: Garage(s), Guest House, Other
    • Parcel number: 0411453
    • Zoning description: Residential
    • Special conditions: Standard
    • Other equipment: Satellite Dish

    Construction

    Type & style
    • Home type: SingleFamily
    • Architectural style: Cottage
    • Property subtype: Single Family Residence
    Materials
    • Other, Tabby
    • Foundation: Slab
    • Roof: Metal
    Condition
    • As Is
    • Year built: 2004

    Utilities & green energy

    • Sewer: Public Sewer
    • Water: Public
    • Utilities for property: Cable Available, Electricity Available, Natural Gas Available, Phone Available, Phone Connected, Sewer Available, Underground Utilities, Water Available

    Community & HOA

    Community
    • Features: Street Lights
    • Security: Smoke Detector(s)
    • Subdivision: New Frederica
    HOA
    • Has HOA: Yes
    • Amenities included: Management
    • HOA fee: $400 annually
    Location
    • Region: Saint Simons Island

    Financial & listing details

    • Price per square foot: $357/sqft
    • Tax assessed value: $582,100
    • Annual tax amount: $400,000
    • Date on market: 6/15/2023
    • Electric utility on property: Yes
    • Road surface type: Asphalt

    Price history

    DateEventPrice
    3/8/2025Listing removed$3,850$2/sqft
    Source: Scout MLS #1652237 Report a problem
    2/28/2025Listed for rent$3,850+2%$2/sqft
    Source: Scout MLS #1652237 Report a problem
    2/12/2024Listing removed--
    Source: Scout MLS #1644606 Report a problem
    2/7/2024Listed for rent$3,775-17.9%$2/sqft
    Source: Scout MLS #1644606 Report a problem
    12/1/2023Listing removed--
    Source: Zillow Rentals Report a problem
    11/10/2023Listed for rent$4,600$2/sqft
    Source: Zillow Rentals Report a problem
    7/13/2023Sold$725,000$317/sqft
    Source: Scout MLS #1640480 Report a problem
    6/16/2023Pending sale$725,000$317/sqft
    Source: Scout MLS #1640480 Report a problem
    6/15/2023Listed for sale$725,000+72.6%$317/sqft
    Source: Scout MLS #1640480 Report a problem
    11/22/2013Sold$420,000-10.5%$184/sqft
    Source: Scout MLS #1561404 Report a problem
    8/21/2012Listed for sale$469,500+10.5%$205/sqft
    Source: Owner Report a problem
    7/20/2009Sold$425,000$186/sqft
    Source: Public Record Report a problem

    Public tax history

    YearProperty taxesTax assessment
    2025$5,781 +14.3%$232,840 -3.4%
    2024$5,057 +40.8%$241,040 +43.9%
    2023$3,592 +138.2%$167,560
    2022$1,508 -2.6%$167,560 +1.7%
    2021$1,548 $164,680
    2020-- $164,680
    2019$1,585 0%$164,680
    2018$1,585 $164,680
    2017$1,585 $164,680
    2016$1,585 +24.3%$164,680
    2015$1,275 -68.8%$164,680
    2014$4,094 $164,680
    2013-- --
    2012-- --
    2011-- --
    2010-- --
    Find assessor info on the county website

    Neighborhood: 31522

    Nearby schools

    GreatSchools rating
    Schools provided by the listing agent
    • Elementary: Oglethorpe
    • Middle: Glynn Middle School
    • High: Glynn Academy

    Source: Scout MLS. This data may not be complete. We recommend contacting the local school district to confirm school assignments for this home.

    Get pre-qualified for a loan
    At Zillow Home Loans, we can pre-qualify you in as little as 5 minutes with no impact to your credit score.

    An equal housing lender. NMLS #10287.

    Sell for more on Zillow
    Get a Zillow Showcase℠ listing at no additional cost and you could sell for .
    $816,600
    2% more
    +$16,332
    With Zillow Showcase(estimated)
    $832,932