Recently updated throughout! Enjoy modern flooring, refreshed kitchen, and beautifully updated bathrooms. Mini-splits provide efficient year-round temperature control.Outside, you’ll find spacious parking with plenty of room for an RV, boat, or other toys. A professionally installed backup generator ensures peace of mind no matter the season.If you love wildlife, peace and quiet, and being just moments from the river for fishing, you’re going to love this place. Perfect blend of comfort, convenience, and the great outdoors.
Sold
$599,000
101 Carlton Rd, Washougal, WA 98671
4beds
1,920sqft
Residential, Single Family Residence
Built in 2005
2 Acres Lot
$593,600 Zestimate®
$312/sqft
$3,030 Estimated rent
Home value
$593,600
Estimated sales range
Not available
$3,030/mo
Zestimate® history
Owner options
List your home for rent
$3,030/mo
Rent Zestimate®
Find your next renter with Zillow Rental Manager. Plus, with online applications, you can quickly screen prospective tenants – for free.
$3,030/mo
Rent Zestimate®
Refinance and save
$3,841/mo
Est. payment
Refinancing to a lower rate could help reduce your monthly payments and save thousands over the life of the loan.
$3,841/mo
Est. payment
Explore your selling options
Work with a Zillow partner agent
Leverage their expertise and Zillow's premium Showcase listings to get your home seen by more buyers.
Get startedList with your own agent
Get your home in front of millions of buyers by listing it on Zillow.
Learn how to do itSell it yourself
Take full control of how buyers see your home on Zillow by listing For Sale by Owner (FSBO).
List your homeWhat's special
Modern flooringRefreshed kitchenBeautifully updated bathroomsSpacious parking
Zillow last checked:
Listing updated:
Listed by:
Jeffrey Johnson 360-798-6449,
Keller Williams Realty
Bought with:
Holly Fussell, 126148
Redfin
Source: RMLS (OR),MLS#: 774445248
Facts & features
Interior
Bedrooms & bathrooms
- Bedrooms: 4
- Bathrooms: 2
- Full bathrooms: 2
- Main level bathrooms: 2
Rooms
- Room types: Bedroom 4, Nook, Bedroom 2, Bedroom 3, Dining Room, Family Room, Kitchen, Living Room, Primary Bedroom
Primary bedroom
- Features: Walkin Closet, Wallto Wall Carpet
- Level: Main
- Area: 168
- Dimensions: 14 x 12
Bedroom 2
- Features: Closet, Wallto Wall Carpet
- Level: Main
- Area: 110
- Dimensions: 11 x 10
Bedroom 3
- Features: Closet, Wallto Wall Carpet
- Level: Main
- Area: 110
- Dimensions: 11 x 10
Bedroom 4
- Features: Closet, Wallto Wall Carpet
- Level: Main
- Area: 120
- Dimensions: 12 x 10
Dining room
- Features: Ceiling Fan, Laminate Flooring
- Level: Main
- Area: 210
- Dimensions: 15 x 14
Family room
- Level: Main
- Area: 99
- Dimensions: 11 x 9
Kitchen
- Features: Kitchen Dining Room Combo, Vinyl Floor
- Level: Main
- Area: 130
- Width: 13
Living room
- Level: Main
- Area: 247
- Dimensions: 19 x 13
Heating
- Mini Split
Cooling
- Has cooling: Yes
Appliances
- Included: Disposal, Free-Standing Range, Free-Standing Refrigerator, Range Hood, Electric Water Heater
- Laundry: Laundry Room
Features
- Quartz, Closet, Ceiling Fan(s), Kitchen Dining Room Combo, Walk-In Closet(s), Pantry
- Flooring: Laminate, Tile, Wall to Wall Carpet, Vinyl
- Windows: Vinyl Frames
- Basement: Crawl Space
Interior area
- Total structure area: 1,920
- Total interior livable area: 1,920 sqft
Property
Parking
- Total spaces: 2
- Parking features: Driveway, Off Street, Attached
- Attached garage spaces: 2
- Has uncovered spaces: Yes
Accessibility
- Accessibility features: Garage On Main, Kitchen Cabinets, Main Floor Bedroom Bath, One Level, Parking, Utility Room On Main, Accessibility
Features
- Levels: One
- Stories: 1
- Patio & porch: Covered Deck, Covered Patio, Deck, Porch
- Exterior features: Yard
- Has view: Yes
- View description: Creek/Stream, Trees/Woods
- Has water view: Yes
- Water view: Creek/Stream
- Waterfront features: Creek
Lot
- Size: 2 Acres
- Dimensions: 87120
- Features: Secluded, Trees, Wooded, Acres 1 to 3
Details
- Parcel number: 02053300011000
- Zoning: Rural
Construction
Type & style
- Home type: SingleFamily
- Architectural style: Ranch
- Property subtype: Residential, Single Family Residence
Materials
- Wood Siding
- Foundation: Concrete Perimeter
- Roof: Composition,Shingle
Condition
- Updated/Remodeled
- New construction: No
- Year built: 2005
Utilities & green energy
- Gas: Propane
- Sewer: Septic Tank
- Water: Private, Well
- Utilities for property: Cable Connected, Satellite Internet Service
Community & HOA
Community
- Security: Entry
HOA
- Has HOA: No
- Amenities included: Road Maintenance
- HOA fee: $20 monthly
Location
- Region: Washougal
Financial & listing details
- Price per square foot: $312/sqft
- Tax assessed value: $506,000
- Annual tax amount: $4,762
- Date on market: 11/12/2025
- Cumulative days on market: 23 days
- Listing terms: Cash,Conventional,FHA,VA Loan
- Road surface type: Gravel
Price history
| Date | Event | Price |
|---|---|---|
| 1/6/2026 | Sold | $599,000$312/sqft |
Source:  RMLS (OR) #774445248 Report a problem RMLS (OR) #774445248 Report a problem | ||
| 12/7/2025 | Pending sale | $599,000$312/sqft |
Source: RMLS (OR) #774445248 Report a problem | ||
Public tax history
| Year | Property taxes | Tax assessment |
|---|---|---|
| 2025 | $4,963 +4.2% | $506,000 +2.7% |
| 2024 | $4,763 +19.1% | $492,700 +20.4% |
| 2023 | $3,997 +8% | $409,300 +14.2% |
| 2022 | $3,702 -0.4% | $358,500 +21.2% |
| 2021 | $3,717 +4.8% | $295,800 +3.5% |
| 2020 | $3,547 +7.4% | $285,800 |
| 2019 | $3,304 -0.6% | $285,800 +16.9% |
| 2018 | $3,324 +25.7% | $244,400 +4.1% |
| 2017 | $2,645 | $234,800 +11.8% |
| 2015 | $2,645 | $210,000 |
| 2013 | $2,645 | $210,000 -11.4% |
| 2011 | -- | $237,100 -7.2% |
| 2010 | -- | $255,500 |
Find assessor info on the county website
Neighborhood: 98671
Nearby homes
- $192,7002 bd2 ba1.7k sqft311 Carlton Rd, Washougal, WA 98671Off Market
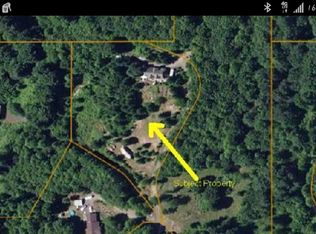
- $653,200-- bd-- ba1.4k sqft302 Carlton Rd, Washougal, WA 98671Off Market
- $---- bd-- ba-- sqft502 Carlton Rd, Washougal, WA 98671Off Market
- $534,4003 bd2 ba1.3k sqft121 Carlton Rd, Washougal, WA 98671Off Market
- $---- bd-- ba-- sqft112 Lewis Trail Rd, Washougal, WA 98671Off Market
- $194,8002 bd1 ba900 sqft12181 Washougal River Rd, Washougal, WA 98671Off Market
- $649,0004 bd2 ba2.1k sqft61 Joy Ln, Washougal, WA 98671For Sale
- $184,000-- bd-- ba-- sqftCarlton Rd, Washougal, WA 98671Off Market
Nearby schools
GreatSchools rating
- 5/10Cape Horn Skye Elementary SchoolGrades: PK-5Distance: 2.2 mi
- 6/10Canyon Creek Middle SchoolGrades: 6-8Distance: 2.2 mi
- 6/10Washougal High SchoolGrades: 9-12Distance: 7.1 mi
Schools provided by the listing agent
- Elementary: Cape/Skye
- Middle: Skyridge
- High: Washougal
Source: RMLS (OR). This data may not be complete. We recommend contacting the local school district to confirm school assignments for this home.
Get a cash offer in 3 minutes
Find out how much your home could sell for in as little as 3 minutes with a no-obligation cash offer.
Estimated market value
$593,600
Get a cash offer in 3 minutes
Find out how much your home could sell for in as little as 3 minutes with a no-obligation cash offer.
Estimated market value
$593,600
- Washington
- Skamania County
- Washougal
- 98671
- 101 Carlton Rd
