Where is this house located again? That's right! Carmel Lane, just seconds from downtown Washington. The builder out did himself on this one with lots of upgrades! Vaulted ceilings! Gas fireplace with stone accents and rustic mantle. Oak railing with wrought iron spindles and square newel post! Solid surface flooring throughout most of main level. Kitchen offers expansive center island, cabinet pantry, soft-close drawers, and quartz/granite tops. Owner's suite offers tray ceiling, walk-in closet, double vanity with onyx tops, and a jaw dropping custom tile shower! How about a 14X12 Covered Deck to enjoy the trees? Head downstairs to additional entertaining space offering a family room, 4th bedroom, and 3rd full bathroom. Enjoy walking? Right out the back door is the Miller-Post trail that will take you right to Lions Lake, the Fairgrounds, and the YMCA. Bike ride or walk right down to the Missouri Riverfront and all what the downtown area has to offer.
Closed
Listed by: RE/MAX Today • Matthew E McClelland • Contact: 314-922-7767
Bought with: Zdefault Office
Price Unknown
101 Carmel Ln, Washington, MO 63090
4beds
2,696sqft
Single Family Residence
Built in ----
0.33 Acres Lot
$486,300 Zestimate®
$--/sqft
$2,518 Estimated rent
Home value
$486,300
Estimated sales range
Not available
$2,518/mo
Zestimate® history
Owner options
List your home for rent
$2,518/mo
Rent Zestimate®
Find your next renter with Zillow Rental Manager. Plus, with online applications, you can quickly screen prospective tenants – for free.
$2,518/mo
Rent Zestimate®
Refinance and save
$200/mo
Est. payment
Refinancing to a lower rate could help reduce your monthly payments and save thousands over the life of the loan.
$200/mo
Est. payment
Explore your selling options
Work with a Zillow partner agent
Leverage their expertise and Zillow's premium Showcase listings to get your home seen by more buyers.
Get startedList with your own agent
Get your home in front of millions of buyers by listing it on Zillow.
Learn how to do itSell it yourself
Take full control of how buyers see your home on Zillow by listing For Sale by Owner (FSBO).
List your homeWhat's special
Covered deckCustom tile showerCabinet pantryExpansive center islandVaulted ceilingsWalk-in closetSolid surface flooring
Zillow last checked:
Listing updated:
Listed by:
Matthew E McClelland 314-922-7767,
RE/MAX Today
Bought with:
Default Zmember
Zdefault Office
Source: MARIS,MLS#: 25047935 Originating MLS: Franklin County Board of REALTORS
Originating MLS: Franklin County Board of REALTORSFacts & features
Interior
Bedrooms & bathrooms
- Bedrooms: 4
- Bathrooms: 3
- Full bathrooms: 3
- Main level bathrooms: 2
- Main level bedrooms: 3
Primary bedroom
- Features: Floor Covering: Luxury Vinyl Plank, Wall Covering: None
- Level: Main
- Area: 210
- Dimensions: 15x14
Bedroom
- Features: Floor Covering: Carpeting, Wall Covering: None
- Level: Main
- Area: 156
- Dimensions: 13x12
Bedroom
- Features: Floor Covering: Carpeting, Wall Covering: None
- Level: Main
- Area: 156
- Dimensions: 13x12
Bedroom
- Features: Floor Covering: Carpeting, Wall Covering: None
- Level: Lower
- Area: 204
- Dimensions: 17x12
Breakfast room
- Features: Floor Covering: Luxury Vinyl Plank, Wall Covering: None
- Level: Main
- Area: 150
- Dimensions: 15x10
Family room
- Features: Floor Covering: Luxury Vinyl Plank, Wall Covering: None
- Level: Lower
- Area: 476
- Dimensions: 28x17
Kitchen
- Features: Floor Covering: Luxury Vinyl Plank, Wall Covering: None
- Level: Main
- Area: 150
- Dimensions: 15x10
Laundry
- Features: Floor Covering: Luxury Vinyl Tile, Wall Covering: None
- Level: Main
- Area: 77
- Dimensions: 11x7
Living room
- Features: Floor Covering: Luxury Vinyl Plank, Wall Covering: None
- Level: Main
- Area: 300
- Dimensions: 20x15
Heating
- Forced Air, Electric
Cooling
- Central Air, Electric
Appliances
- Included: Electric Water Heater, Dishwasher, Disposal, Microwave, Stainless Steel Appliance(s)
- Laundry: Main Level
Features
- Dining/Living Room Combo, Kitchen/Dining Room Combo, High Ceilings, Coffered Ceiling(s), Open Floorplan, Vaulted Ceiling(s), Walk-In Closet(s), Breakfast Room, Kitchen Island, Custom Cabinetry, Solid Surface Countertop(s), Double Vanity, Shower
- Doors: Panel Door(s), Sliding Doors
- Windows: Insulated Windows, Tilt-In Windows
- Basement: Full,Partially Finished,Concrete,Sleeping Area,Walk-Out Access
- Number of fireplaces: 1
- Fireplace features: Recreation Room, Living Room
Interior area
- Total structure area: 2,696
- Total interior livable area: 2,696 sqft
- Finished area above ground: 1,727
- Finished area below ground: 969
Property
Parking
- Total spaces: 3
- Parking features: Attached, Garage, Garage Door Opener, Oversized
- Attached garage spaces: 3
Features
- Levels: One
Lot
- Size: 0.33 Acres
- Features: Adjoins Wooded Area, Corner Lot, Level
Details
- Parcel number: 1051600019068300
- Special conditions: Standard
Construction
Type & style
- Home type: SingleFamily
- Architectural style: Traditional,Ranch
- Property subtype: Single Family Residence
Materials
- Stone Veneer, Brick Veneer, Frame, Vinyl Siding
Condition
- New Construction
- New construction: Yes
Details
- Builder name: S-K Contractors
- Warranty included: Yes
Utilities & green energy
- Electric: Single Phase
- Sewer: Public Sewer
- Water: Public
- Utilities for property: Natural Gas Available
Community & HOA
Community
- Security: Smoke Detector(s)
- Subdivision: Mount Carmel Estates
HOA
- Has HOA: Yes
- Amenities included: None
- Services included: Common Area Maintenance
- HOA fee: $200 annually
- HOA name: Mount Carmel HOA
Location
- Region: Washington
Financial & listing details
- Tax assessed value: $19,440
- Annual tax amount: $132
- Date on market: 7/11/2025
- Cumulative days on market: 260 days
- Listing terms: Cash,Conventional
- Road surface type: Concrete
Price history
| Date | Event | Price |
|---|---|---|
| 1/6/2026 | Sold | -- |
Source:  MARIS #25047935 Report a problem MARIS #25047935 Report a problem | ||
| 10/22/2025 | Contingent | $495,000$184/sqft |
Source: MARIS #25047935 Report a problem | ||
| 1/13/2025 | Listed for sale | $495,000$184/sqft |
Source: MARIS #25001853 Report a problem | ||
Public tax history
| Year | Property taxes | Tax assessment |
|---|---|---|
| 2024 | $132 0% | $2,333 |
| 2023 | $132 -0.1% | $2,333 |
| 2022 | $133 +0.3% | $2,333 |
| 2021 | $132 -3.7% | $2,333 |
| 2020 | $137 -0.6% | $2,333 |
| 2019 | $138 +0.2% | $2,333 |
| 2017 | $138 +4.7% | $2,333 +2.9% |
| 2016 | $132 | $2,268 |
| 2015 | $132 | $2,268 |
| 2014 | $132 | $2,268 |
| 2013 | -- | $2,268 |
| 2012 | -- | $2,268 |
| 2011 | -- | $2,268 |
| 2010 | -- | $2,268 |
| 2009 | -- | $2,268 |
Find assessor info on the county website
Neighborhood: 63090
Nearby homes
- $19,600-- bd-- ba-- sqftCarmel Ln, Washington, MO 63090Off Market
- $374,7003 bd2 ba1.6k sqft103 Carmel Ln, Washington, MO 63090Off Market
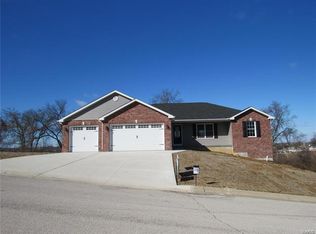
- $19,440-- bd-- ba-- sqft100 Carmel Ln, Washington, MO 63090Off Market
- $363,9003 bd2 ba1.6k sqft105 Carmel Ln, Washington, MO 63090Off Market
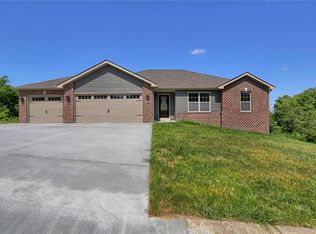
- $355,4002 bd1 ba2.1k sqft16 Laura Ln, Washington, MO 63090Off Market
- $333,5003 bd-- ba1.6k sqft102 Carmel Ln, Washington, MO 63090Off Market
- $377,8003 bd3 ba2.2k sqft17 Laura Ln, Washington, MO 63090Off Market
- $19,440-- bd-- ba-- sqft104 Carmel Ln, Washington, MO 63090Off Market
Nearby schools
GreatSchools rating
- 6/10Washington West Elementary SchoolGrades: K-6Distance: 1.1 mi
- 6/10Washington Middle SchoolGrades: 7-8Distance: 2.2 mi
- 7/10Washington High SchoolGrades: 9-12Distance: 2.2 mi
Schools provided by the listing agent
- Elementary: Washington West Elem.
- Middle: Washington Middle
- High: Washington High
Source: MARIS. This data may not be complete. We recommend contacting the local school district to confirm school assignments for this home.
- Missouri
- Franklin County
- Washington
- 63090
- 101 Carmel Ln
Nearby cities
Nearby zip codes
Other Washington Topics
