Inviting Bay Views, Community Perks & Spacious Living--Your Dream Home Awaits at 101 Carriage Rd!
Come see this exceptional 4-bedroom, 3.5-bath home in the popular Bridge Harbor community. The spacious 2,261-square-foot layout offers beautiful bay views and is just steps from the water. It's perfect for kayaking, relaxing by the shore, or enjoying amazing sunsets.
Step inside to an open, thoughtfully designed floor plan featuring a formal dining room, a convenient downstairs laundry room, and a guest half bath. The spacious primary suite on the main floor offers privacy and easy access, while the fully fenced backyard is ideal for children, pets, and entertaining friends and family.
Upstairs, a generous bonus family room ensures space for movie nights, playtime, or a home office. Each of the three well-appointed bedrooms features ample closet space. You will also find extra hallway storage, perfect for linens or seasonal items. Two full baths provide comfort for everyone, and one bedroom even boasts its own en suite, offering flexibility for guests or multi-generational living.
Enjoy Bridge Harbor's sidewalks, sparkling community pool, and welcoming neighborhood feel, all just minutes from Tyndall AFB, shopping, and dining. The low monthly HOA fee of $284.85 quarterly covers access to the pool, common area maintenance, and beautifully landscaped walking paths, making it easy to enjoy all the community perks while planning your budget with confidence.
Don't miss your chance to make 101 Carriage Rd your new home. Schedule a private tour today and start enjoying the lifestyle you deserve!
Sold for $381,900
$381,900
101 Carriage Rd, Panama City, FL 32404
4beds
2,261sqft
Single Family Residence
Built in 2020
4,791 Square Feet Lot
$381,700 Zestimate®
$169/sqft
$2,716 Estimated rent
Home value
$381,700
$363,000 - $405,000
$2,716/mo
Zestimate® history
Owner options
List your home for rent
$2,716/mo
Rent Zestimate®
Find your next renter with Zillow Rental Manager. Plus, with online applications, you can quickly screen prospective tenants – for free.
$2,716/mo
Rent Zestimate®
Refinance and save
$2,767/mo
Est. payment
Refinancing to a lower rate could help reduce your monthly payments and save thousands over the life of the loan.
$2,767/mo
Est. payment
Explore your selling options
Work with a Zillow partner agent
Leverage their expertise and Zillow's premium Showcase listings to get your home seen by more buyers.
Get startedList with your own agent
Get your home in front of millions of buyers by listing it on Zillow.
Learn how to do itSell it yourself
Take full control of how buyers see your home on Zillow by listing For Sale by Owner (FSBO).
List your homeWhat's special
Bay viewsBeautifully landscaped walking pathsSparkling community poolGenerous bonus family roomExtra hallway storageFormal dining roomConvenient downstairs laundry room
Zillow last checked:
Listing updated:
Listed by:
Jamie L Salabarria 931-220-9050,
simpliHOM
Bought with:
Cyndy S Porter, SL3520969
SimpliHOM
Source: CPAR,MLS#: 792251 Originating MLS: Central Panhandle Association of REALTORS
Originating MLS: Central Panhandle Association of REALTORSFacts & features
Interior
Bedrooms & bathrooms
- Bedrooms: 4
- Bathrooms: 4
- Full bathrooms: 3
- 1/2 bathrooms: 1
Rooms
- Room types: Bedroom, Dining Room, Full Bath, Garage, Half Bath, Kitchen, Laundry, Living Room, Primary Bathroom, Primary Bedroom, Bonus Room
Primary bedroom
- Level: First
- Dimensions: 1,311 x 131
Bedroom
- Level: Second
- Dimensions: 135 x 109
Bedroom
- Description: Suit
- Level: Second
- Dimensions: 142 x 115
Bedroom
- Level: Second
- Dimensions: 146 x 120
Primary bathroom
- Description: Double Sinks, Shower Only
- Level: First
- Dimensions: 131 x 72
Bonus room
- Level: Second
- Dimensions: 175 x 150
Dining room
- Level: First
- Dimensions: 125 x 104
Other
- Description: Suit
- Level: Second
- Dimensions: 99 x 76
Other
- Level: Second
- Dimensions: 811 x 57
Garage
- Description: Attached Front
- Level: First
- Dimensions: 19 x 1,210
Half bath
- Level: First
- Dimensions: 67 x 310
Kitchen
- Description: Island
- Level: First
- Dimensions: 1,210 x 1,110
Laundry
- Level: First
- Dimensions: 73 x 65
Living room
- Level: First
- Dimensions: 153 x 1,411
Heating
- Central, Electric
Cooling
- Central Air, Ceiling Fan(s)
Appliances
- Included: Electric Range, Electric Water Heater
Features
- Coffered Ceiling(s), Double Vanity, Interior Steps, Main Level Primary, Smart Home, Walk-In Closet(s)
Interior area
- Total structure area: 2,261
- Total interior livable area: 2,261 sqft
Property
Parking
- Total spaces: 1
- Parking features: Garage
- Garage spaces: 1
Features
- Levels: Two
- Stories: 2
- Patio & porch: Covered, Patio, Porch
- Pool features: Fenced, In Ground, Other, Community
- Fencing: Fenced
Lot
- Size: 4,791 Square Feet
- Dimensions: 45.0 ft x 110.0 ft
- Features: Paved
Details
- Parcel number: 07379900245
- Special conditions: Listed As-Is
Construction
Type & style
- Home type: SingleFamily
- Architectural style: Craftsman
- Property subtype: Single Family Residence
Materials
- HardiPlank Type
- Roof: Shingle
Condition
- New construction: No
- Year built: 2020
Utilities & green energy
- Sewer: Public Sewer
- Utilities for property: Sewer Available, Underground Utilities
Community & HOA
Community
- Features: Beach, Pool, Community Pool
- Security: Smoke Detector(s)
- Subdivision: Bridge Harbor
HOA
- Has HOA: Yes
- Amenities included: Beach Rights, Gazebo, Barbecue
- Services included: Association Management, Maintenance Grounds, Pool(s)
- HOA fee: $285 quarterly
Location
- Region: Panama City
Financial & listing details
- Price per square foot: $169/sqft
- Tax assessed value: $322,269
- Annual tax amount: $3,799
- Date on market: 7/6/2026
- Cumulative days on market: 3 days
Price history
| Date | Event | Price |
|---|---|---|
| 7/31/2026 | Sold | $381,900-2.1%$169/sqft |
Source:  CPAR #792251 Report a problem CPAR #792251 Report a problem | ||
| 7/10/2026 | Pending sale | $389,900$172/sqft |
Source: CPAR #792251 Report a problem | ||
| 7/6/2026 | Listed for sale | $389,900+0.2%$172/sqft |
Source: CPAR #792251 Report a problem | ||
| 4/12/2026 | Listing removed | $389,000$172/sqft |
Source: CPAR #781437 Report a problem | ||
| 11/9/2025 | Listed for sale | $389,000-2.4%$172/sqft |
Source: CPAR #781437 Report a problem | ||
| 6/21/2025 | Listing removed | $398,500$176/sqft |
Source: CPAR #772924 Report a problem | ||
| 6/14/2025 | Price change | $398,500-0.1%$176/sqft |
Source: CPAR #772924 Report a problem | ||
| 5/9/2025 | Price change | $399,000-3.9%$176/sqft |
Source: CPAR #772924 Report a problem | ||
| 5/2/2025 | Listed for sale | $415,000+10.7%$184/sqft |
Source: CPAR #772924 Report a problem | ||
| 1/20/2023 | Sold | $374,900+1.4%$166/sqft |
Source: CPAR #730084 Report a problem | ||
| 12/15/2022 | Pending sale | $369,900$164/sqft |
Source: CPAR #730084 Report a problem | ||
| 12/6/2022 | Price change | $369,900-5.1%$164/sqft |
Source: CPAR #730084 Report a problem | ||
| 10/26/2022 | Price change | $389,900-2.5%$172/sqft |
Source: CPAR #730084 Report a problem | ||
| 7/29/2022 | Listed for sale | $399,900+25%$177/sqft |
Source: CPAR #730084 Report a problem | ||
| 4/4/2022 | Listing removed | -- |
Source: Zillow Rental Manager Report a problem | ||
| 3/5/2022 | Listed for rent | $4,500$2/sqft |
Source: Zillow Rental Manager Report a problem | ||
| 11/27/2021 | Listing removed | -- |
Source: Zillow Rental Manager Report a problem | ||
| 10/9/2021 | Listed for rent | $4,500$2/sqft |
Source: Zillow Rental Manager Report a problem | ||
| 3/12/2021 | Sold | $319,900$141/sqft |
Source: CPAR #703152 Report a problem | ||
Public tax history
| Year | Property taxes | Tax assessment |
|---|---|---|
| 2024 | $3,799 -12% | $322,269 +6.9% |
| 2023 | $4,315 +21.9% | $301,529 +10% |
| 2022 | $3,541 | $274,117 |
| 2021 | -- | -- |
| 2020 | $424 +32.4% | $26,373 +10% |
| 2019 | $320 | $23,975 +113.2% |
| 2018 | $320 | $11,247 |
Find assessor info on the county website
Neighborhood: 32404
Nearby homes
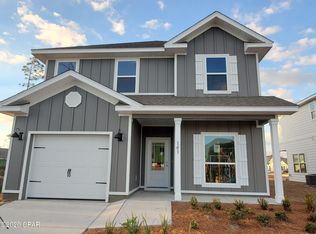
- $392,6004 bd4 ba2.2k sqft101 Carriage Rd LOT 49, Panama City, FL 32404Off Market
- $322,4003 bd2 ba1.7k sqft105 Carriage Rd, Panama City, FL 32404Off Market
- $349,7003 bd3 ba1.8k sqft105 Carriage Rd LOT 48, Panama City, FL 32404Off Market
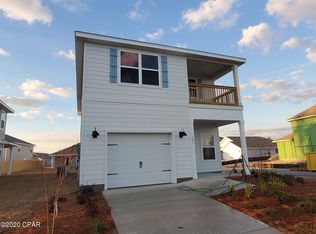
- $348,3004 bd2 ba2.3k sqft113 Carriage Rd, Panama City, FL 32404Off Market
- $392,6004 bd4 ba2.2k sqft113 Carriage Rd LOT 113, Panama City, FL 32404Off Market
- $289,9004 bd2 ba1.7k sqft556 Albert Meadow Ln, Panama City, FL 32404Off Market
- $366,0005 bd2 ba2.8k sqft552 Albert Meadow Ln, Panama City, FL 32404Off Market
- $312,9004 bd2 ba1.7k sqft548 Albert Meadow Ln, Panama City, FL 32404Sold
Nearby schools
GreatSchools rating
- 4/10Parker Elementary SchoolGrades: PK-5Distance: 2.1 mi
- 2/10Rutherford High SchoolGrades: 6-12Distance: 4 mi
Schools provided by the listing agent
- Elementary: Parker
- Middle: Rutherford Middle
- High: Rutherford
Source: CPAR. This data may not be complete. We recommend contacting the local school district to confirm school assignments for this home.


Get pre-qualified for a loan
At Zillow Home Loans, we can pre-qualify you in as little as 5 minutes with no impact to your credit score.An equal housing lender. NMLS #10287.
Sell for more on Zillow
Get a Zillow Showcase℠ listing at no additional cost and you could sell for .
$381,700
2% more
+$7,634
With Zillow Showcase(estimated)
$389,334
- Florida
- Bay County
- Callaway
- 32404
- 101 Carriage Rd
Nearby cities
Nearby zip codes
Other Callaway Topics
