Welcome to Carriage Crossing and this newly renovated corner-unit townhome, which is move-in ready and full of charm. You’ll love the bright living room, featuring a cozy gas fireplace and an abundance of windows that bring natural light into the home. Updated kitchen featuring newer matching stainless steel appliances, and an easy flow to the private courtyard and large composite deck. Upstairs, there are two comfortable bedrooms and a small loft. All bathrooms have been beautifully remodeled.
Enjoy two pools, tennis courts, a playground, and a short stroll to Wildwood Towne Center, Parks, Farmer's Market, Concerts, and more, all within the Rockwood School District. Below is a Matterport with room measurements.
www.homes.com/property/101-carriage-view-dr-grover-mo/yqbv6tgby3n3f/?dk=egx6zdls2zrpy&utm_source=sfmc&utm_campaign=Matterport_Now_Live&utm_medium=email&utm_content=cta&tab=1
Closed
Listed by: Nettwork Global • Roberta A Doherty • 314-494-2005
Bought with: Worth Clark Realty
Price Unknown
101 Carriage View Dr, Grover, MO 63040
2beds
1,188sqft
Condominium
Built in 1995
-- sqft lot
$284,100 Zestimate®
$--/sqft
$2,031 Estimated rent
Home value
$284,100
$270,000 - $298,000
$2,031/mo
Zestimate® history
Owner options
List your home for rent
$2,031/mo
Rent Zestimate®
Find your next renter with Zillow Rental Manager. Plus, with online applications, you can quickly screen prospective tenants – for free.
$2,031/mo
Rent Zestimate®
Refinance and save
$350/mo
Est. payment
Refinancing to a lower rate could help reduce your monthly payments and save thousands over the life of the loan.
$350/mo
Est. payment
Explore your selling options
Work with a Zillow partner agent
Leverage their expertise and Zillow's premium Showcase listings to get your home seen by more buyers.
Get startedList with your own agent
Get your home in front of millions of buyers by listing it on Zillow.
Learn how to do itSell it yourself
Take full control of how buyers see your home on Zillow by listing For Sale by Owner (FSBO).
List your homeWhat's special
Cozy gas fireplaceSmall loftLarge composite deckUpdated kitchenCorner-unit townhomeComfortable bedroomsPrivate courtyard
Zillow last checked:
Listing updated:
Listed by:
Roberta A Doherty 314-494-2005,
Nettwork Global
Bought with:
Kaitlyn Barks, 2014002240
Worth Clark Realty
Source: MARIS,MLS#: 25059157 Originating MLS: St. Louis Association of REALTORS
Originating MLS: St. Louis Association of REALTORSFacts & features
Interior
Bedrooms & bathrooms
- Bedrooms: 2
- Bathrooms: 3
- Full bathrooms: 2
- 1/2 bathrooms: 1
- Main level bathrooms: 1
Bedroom
- Features: Floor Covering: Luxury Vinyl Plank
- Level: Upper
Bedroom
- Features: Floor Covering: Luxury Vinyl Plank
- Level: Upper
Bathroom
- Description: Half Bathroom
- Features: Floor Covering: Luxury Vinyl Tile
- Level: Main
Bathroom
- Description: Full Bathroom
- Features: Floor Covering: Luxury Vinyl Tile
- Level: Lower
Bathroom
- Description: Full Bathroom
- Features: Floor Covering: Luxury Vinyl Tile
- Level: Upper
Dining room
- Features: Floor Covering: Luxury Vinyl Plank
- Level: Main
Family room
- Features: Floor Covering: Luxury Vinyl Plank
- Level: Main
Kitchen
- Features: Floor Covering: Luxury Vinyl Plank
- Level: Main
Heating
- Forced Air
Cooling
- Ceiling Fan(s), Central Air, Electric, ENERGY STAR Qualified Equipment
Appliances
- Included: ENERGY STAR Qualified Appliances, Stainless Steel Appliance(s), Dishwasher, Disposal, Exhaust Fan, Humidifier, Microwave, Oven
- Laundry: In Basement
Features
- Dining/Living Room Combo, Entrance Foyer, High Speed Internet, Open Floorplan, Pantry, Recessed Lighting, Separate Shower, Smart Thermostat, Soaking Tub, Storage, Two Story Entrance Foyer
- Flooring: Luxury Vinyl
- Doors: Panel Door(s), Pocket Door(s), Storm Door(s)
- Windows: Aluminum Frames
- Basement: Concrete,Partially Finished,Full,Storage Space,Sump Pump
- Number of fireplaces: 1
- Fireplace features: Family Room, Gas Log
Interior area
- Total structure area: 1,188
- Total interior livable area: 1,188 sqft
- Finished area above ground: 1,188
Property
Parking
- Total spaces: 2
- Parking features: Garage, Garage Door Opener
- Garage spaces: 2
Features
- Levels: Two
- Patio & porch: Awning(s), Composite, Deck, Front Porch
- Exterior features: Awning(s), Courtyard, Lighting, Private Entrance, Private Yard
- Pool features: Community, Fenced, In Ground, Lap, Outdoor Pool
- Fencing: Back Yard,Full,Privacy,Vinyl
Lot
- Size: 2,613 Square Feet
- Features: Back Yard, Corner Lot, Front Yard, Landscaped, Private
Details
- Parcel number: 24V613214
- Special conditions: Standard
- Other equipment: Dehumidifier
Construction
Type & style
- Home type: Condo
- Architectural style: Traditional
- Property subtype: Condominium
- Attached to another structure: Yes
Materials
- Brick, Vinyl Siding
- Foundation: Concrete Perimeter
- Roof: Architectural Shingle
Condition
- Updated/Remodeled
- New construction: No
- Year built: 1995
Utilities & green energy
- Electric: Ameren
- Sewer: Public Sewer
- Water: Public
- Utilities for property: Cable Available, Electricity Available, Natural Gas Available, Phone Available, Water Connected
Community & HOA
Community
- Features: Clubhouse, Fishing, Playground, Pool, Sidewalks, Street Lights, Tennis Court(s), Public Bus, Storm Sewer, Trail(s)
- Security: Carbon Monoxide Detector(s), Smoke Detector(s)
- Subdivision: Carriage Crossing One & Two At
HOA
- Has HOA: Yes
- Amenities included: Common Ground, Outside Management, Playground, Pool, Tennis Court(s)
- Services included: Insurance, Maintenance Grounds, Maintenance Parking/Roads, Repairs, Exterior Maintenance, Management, Pest Control, Roof, Trash
- HOA fee: $350 monthly
- HOA name: Community Property Management
Location
- Region: Grover
Financial & listing details
- Tax assessed value: $236,000
- Annual tax amount: $2,646
- Date on market: 9/3/2025
- Cumulative days on market: 15 days
- Listing terms: Cash,Conventional,FHA
- Ownership: Private
- Electric utility on property: Yes
- Road surface type: Concrete
Price history
| Date | Event | Price |
|---|---|---|
| 10/9/2025 | Sold | -- |
Source:  MARIS #25059157 Report a problem MARIS #25059157 Report a problem | ||
| 9/18/2025 | Pending sale | $285,000$240/sqft |
Source: MARIS #25059157 Report a problem | ||
| 9/3/2025 | Listed for sale | $285,000$240/sqft |
Source: MARIS #25059157 Report a problem | ||
Public tax history
| Year | Property taxes | Tax assessment |
|---|---|---|
| 2025 | $3,056 +15.5% | $44,840 +17.8% |
| 2024 | $2,646 +0.1% | $38,050 |
| 2023 | $2,644 +4.2% | $38,050 +12.2% |
| 2022 | $2,536 +0.7% | $33,900 |
| 2021 | $2,517 +6.1% | $33,900 +11.3% |
| 2020 | $2,373 +8% | $30,470 |
| 2019 | $2,197 | $30,470 +15% |
| 2018 | $2,197 | $26,490 |
| 2017 | $2,197 +2.4% | $26,490 +17.3% |
| 2016 | $2,144 +12.8% | $22,580 |
| 2015 | $1,900 | $22,580 -6% |
| 2014 | $1,900 -6.4% | $24,020 |
| 2013 | $2,031 | $24,020 -3.1% |
| 2012 | -- | $24,790 |
| 2011 | -- | $24,790 -14.5% |
| 2010 | $2,192 +5.7% | $28,990 |
| 2009 | $2,074 -5.2% | $28,990 -7.4% |
| 2008 | $2,188 +26.8% | $31,290 |
| 2007 | $1,725 | $31,290 +36.8% |
| 2006 | $1,725 -0.9% | $22,880 |
| 2005 | $1,741 | $22,880 +8.8% |
| 2003 | -- | $21,020 +13.4% |
| 2002 | $1,397 -2.7% | $18,540 |
| 2001 | $1,436 | $18,540 |
Find assessor info on the county website
Neighborhood: 63040
Nearby homes
- $--2 bd2 ba1k sqft103 Carriage View Dr, Grover, MO 63040Sold
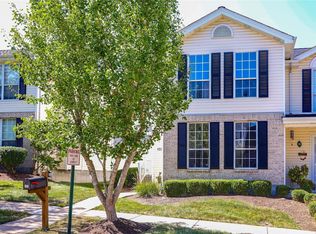
- $264,9002 bd3 ba1.1k sqft107 Carriage View Dr, Grover, MO 63040Off Market
- $276,9003 bd2 ba1.3k sqft109 Carriage View Dr, Grover, MO 63040Off Market
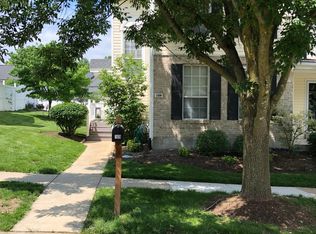
- $--2 bd3 ba1.2k sqft104 Carriage View Dr, Grover, MO 63040Sold
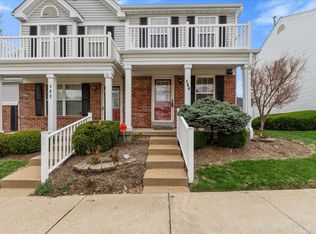
- $253,7002 bd2 ba1.2k sqft16543 Carriage View Ct, Grover, MO 63040Off Market
- $255,1002 bd3 ba1.2k sqft16541 Carriage View Ct, Grover, MO 63040Off Market
- $--2 bd3 ba1.8k sqft16539 Carriage View Ct, Grover, MO 63040Sold
- $--2 bd2 ba1k sqft115 Carriage View Dr, Grover, MO 63040Sold
Nearby schools
GreatSchools rating
- 9/10Pond Elementary SchoolGrades: K-5Distance: 1.1 mi
- 9/10Wildwood Middle SchoolGrades: 6-8Distance: 1.7 mi
- 8/10Eureka Sr. High SchoolGrades: 9-12Distance: 4.1 mi
Schools provided by the listing agent
- Elementary: Pond Elem.
- Middle: Wildwood Middle
- High: Eureka Sr. High
Source: MARIS. This data may not be complete. We recommend contacting the local school district to confirm school assignments for this home.
Get a cash offer in 3 minutes
Find out how much your home could sell for in as little as 3 minutes with a no-obligation cash offer.
Estimated market value
$284,100
Get a cash offer in 3 minutes
Find out how much your home could sell for in as little as 3 minutes with a no-obligation cash offer.
Estimated market value
$284,100
- Missouri
- Saint Louis County
- Wildwood
- 63040
- 101 Carriage View Dr
