Welcome to 101 Carson Creek Drive! This charming 3-bedroom, 2-bathroom home is designed for comfort and style. It has been freshly painted through and upgraded to a tankless hot water heater. The heart of the home is a spacious living room featuring a cozy wood-burning fireplace, creating the perfect atmosphere for relaxation and entertaining. The centrally located kitchen boasts a full appliance package, solid surface countertops, and an abundance of storage space, making it a chef's delight. Enjoy the privacy and convenience of the split floorplan, with the master suite situated for maximum tranquility. The master bedroom is generously sized and features a luxurious garden tub, a separate shower, and a walk-in closet. A bonus room with closet space is hte perfect place for a home office, playroom, etc. The home also offers a practical walk-in laundry room/pantry combination with plenty of shelving, ensuring efficiency in your daily routines. Outside, the large lot provides a fenced backyard with an outbuilding, offering both space and storage options. An additional parking pad adds to the convenience. Located just minutes from I-85, this home combines a peaceful residential setting with easy access to major routes, making commuting a breeze. Don't miss the opportunity to make 101 Carson Creek Drive your new home - where comfort and convenience meet seamlessly. ****Please see associated docs for foundation certification.
Sold for $192,500
$192,500
101 Carson Creek Dr, Piedmont, SC 29673
3beds
1,729sqft
Mobile Home, Residential
Built in 2001
0.58 Acres Lot
$219,500 Zestimate®
$111/sqft
$1,306 Estimated rent
Home value
$219,500
$209,000 - $233,000
$1,306/mo
Zestimate® history
Owner options
List your home for rent
$1,306/mo
Rent Zestimate®
Find your next renter with Zillow Rental Manager. Plus, with online applications, you can quickly screen prospective tenants – for free.
$1,306/mo
Rent Zestimate®
Refinance and save
$899/mo
Est. payment
Refinancing to a lower rate could help reduce your monthly payments and save thousands over the life of the loan.
$899/mo
Est. payment
Explore your selling options
Work with a Zillow partner agent
Leverage their expertise and Zillow's premium Showcase listings to get your home seen by more buyers.
Get startedList with your own agent
Get your home in front of millions of buyers by listing it on Zillow.
Learn how to do itSell it yourself
Take full control of how buyers see your home on Zillow by listing For Sale by Owner (FSBO).
List your homeWhat's special
Closet spaceBonus roomSplit floorplanPlenty of shelvingFull appliance packageSolid surface countertopsMaster bedroom
Zillow last checked:
Listing updated:
Listed by:
Thomas Tomlinson 864-616-3803,
BHHS C Dan Joyner - Midtown,
Alex Crigler,
BHHS C Dan Joyner - Midtown
Bought with:
Abrianna Gallup
Great Homes of South Carolina
Source: Greater Greenville AOR,MLS#: 1520351
Facts & features
Interior
Bedrooms & bathrooms
- Bedrooms: 3
- Bathrooms: 2
- Full bathrooms: 2
- Main level bathrooms: 2
- Main level bedrooms: 3
Rooms
- Room types: Laundry
Primary bedroom
- Area: 240
- Dimensions: 20 x 12
Bedroom 2
- Area: 144
- Dimensions: 12 x 12
Bedroom 3
- Area: 144
- Dimensions: 12 x 12
Primary bathroom
- Features: Full Bath, Shower-Separate, Tub-Garden, Tub-Separate, Walk-In Closet(s)
- Level: Main
Kitchen
- Area: 144
- Dimensions: 12 x 12
Living room
- Area: 234
- Dimensions: 18 x 13
Office
- Area: 216
- Dimensions: 18 x 12
Bonus room
- Area: 81
- Dimensions: 9 x 9
Den
- Area: 216
- Dimensions: 18 x 12
Heating
- Electric
Cooling
- Electric
Appliances
- Included: Dishwasher, Refrigerator, Electric Cooktop, Free-Standing Electric Range, Electric Water Heater, Tankless Water Heater
- Laundry: 1st Floor, Walk-in, Laundry Room
Features
- Ceiling Fan(s), Countertops-Solid Surface, Soaking Tub, Walk-In Closet(s)
- Flooring: Laminate, Vinyl
- Basement: None
- Number of fireplaces: 1
- Fireplace features: Wood Burning
Interior area
- Total structure area: 1,729
- Total interior livable area: 1,729 sqft
Property
Parking
- Parking features: None, Concrete
- Has uncovered spaces: Yes
Features
- Levels: One
- Stories: 1
- Patio & porch: Deck, Front Porch
Lot
- Size: 0.58 Acres
- Features: Corner Lot, 1/2 - Acre
Details
- Parcel number: 2391301020000
Construction
Type & style
- Home type: MobileManufactured
- Architectural style: Mobile-Perm. Foundation
- Property subtype: Mobile Home, Residential
Materials
- Vinyl Siding
- Foundation: Crawl Space
- Roof: Metal
Condition
- Year built: 2001
Utilities & green energy
- Sewer: Septic Tank
- Water: Public
Community & HOA
Community
- Features: None
- Subdivision: Carson Creek
HOA
- Has HOA: No
- Services included: None
Location
- Region: Piedmont
Financial & listing details
- Price per square foot: $111/sqft
- Tax assessed value: $188,860
- Annual tax amount: $2,666
- Date on market: 3/1/2024
Price history
| Date | Event | Price |
|---|---|---|
| 4/3/2024 | Sold | $192,500$111/sqft |
Source:  Greater Greenville AOR #1520351 Report a problem Greater Greenville AOR #1520351 Report a problem | ||
| 3/4/2024 | Pending sale | $192,500$111/sqft |
Source: BHHS broker feed #1520351 Report a problem | ||
| 3/4/2024 | Contingent | $192,500$111/sqft |
Source: Greater Greenville AOR #1520351 Report a problem | ||
| 3/1/2024 | Listed for sale | $192,500+1.4%$111/sqft |
Source: Greater Greenville AOR #1520351 Report a problem | ||
| 4/21/2022 | Sold | $189,900$110/sqft |
Source: Greater Greenville AOR #1467409 Report a problem | ||
| 4/1/2022 | Pending sale | $189,900$110/sqft |
Source: Greater Greenville AOR #1467409 Report a problem | ||
| 3/27/2022 | Listed for sale | $189,900$110/sqft |
Source: Greater Greenville AOR #1467409 Report a problem | ||
Public tax history
| Year | Property taxes | Tax assessment |
|---|---|---|
| 2024 | $2,666 +4.4% | $7,550 |
| 2023 | $2,553 +362.3% | $7,550 +199.6% |
| 2022 | $552 -24% | $2,520 +28.6% |
| 2021 | $727 +2.2% | $1,960 |
| 2020 | $711 | $1,960 |
| 2019 | $711 | $1,960 |
| 2018 | $711 +2.8% | $1,960 |
| 2017 | $692 | $1,960 -12.5% |
| 2016 | -- | $2,240 |
| 2015 | -- | $2,240 +121.8% |
| 2014 | -- | $1,010 |
| 2013 | -- | $1,010 |
| 2012 | -- | $1,010 |
| 2011 | -- | $1,010 -34.8% |
| 2010 | -- | $1,550 |
| 2009 | -- | $1,550 |
| 2008 | -- | $1,550 |
| 2007 | -- | $1,550 +21.1% |
| 2006 | -- | $1,280 |
| 2005 | -- | $1,280 |
| 2004 | -- | $1,280 |
| 2003 | -- | $1,280 +80.3% |
| 2002 | -- | $710 |
| 2001 | -- | -- |
Find assessor info on the county website
Neighborhood: 29673
Nearby homes
- $14,930-- bd-- ba2.1k sqft205 Sleepy Hollow Rd, Piedmont, SC 29673Off Market
- $221,2004 bd2 ba1.8k sqft103 Carson Creek Dr, Piedmont, SC 29673Off Market

- $55,0000.57 Acres104 Carson Creek Dr, Piedmont, SC 29673Sold
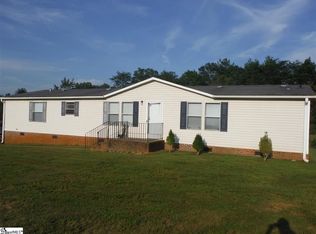
- $190,4003 bd-- ba1.8k sqft102 Carson Creek Dr, Piedmont, SC 29673Off Market
- $209,500-- bd-- ba2.1k sqft105 Carson Creek Dr, Piedmont, SC 29673Off Market
- $184,000-- bd-- ba-- sqft105 Carson Creek Dr, Piedmont, SC 29673Off Market
- $149,1003 bd2 ba960 sqft116 Sleepy Hollow Rd, Piedmont, SC 29673Off Market
- $3,160-- bd-- ba780 sqft116 Sleepy Hollow Rd, PIEDMONT, SC 29673Off Market
Nearby schools
GreatSchools rating
- NAConcrete Primary SchoolGrades: PK-2Distance: 3.7 mi
- 8/10Powdersville Middle SchoolGrades: 6-8Distance: 4.7 mi
- 9/10Powdersville HighGrades: 9-12Distance: 5 mi
Schools provided by the listing agent
- Elementary: Powdersville
- Middle: Powdersville
- High: Powdersville
Source: Greater Greenville AOR. This data may not be complete. We recommend contacting the local school district to confirm school assignments for this home.
Get a cash offer in 3 minutes
Find out how much your home could sell for in as little as 3 minutes with a no-obligation cash offer.
Estimated market value
$219,500
Get a cash offer in 3 minutes
Find out how much your home could sell for in as little as 3 minutes with a no-obligation cash offer.
Estimated market value
$219,500
- South Carolina
- Anderson County
- Piedmont
- 29673
- 101 Carson Creek Dr
Nearby cities
Nearby zip codes
Other Piedmont Topics
