Rare End Unit in Prime Lewes Location – Upgraded & Move-In Ready! Don't miss this exceptional opportunity to own a beautifully upgraded end unit in the highly sought-after Canary Creek community—located within the city limits of Lewes! This bright and airy 3-bedroom, 2.5-bath townhome with large loft offers the perfect blend of comfort, convenience, and coastal charm. Featuring a first-floor primary suite with hardwood floors and tray ceiling. This home is ideal for year-round living or the perfect beach getaway. Enjoy a modern kitchen with granite countertops and stainless steel appliances. Primary and guest bathrooms are spacious and feature ceramic tile. Relax and unwind and enjoy your great outdoor space that features a screened porch with shades and patio area great for grilling. Take advantage of being an end unit that backs up to extra open space that allows for a private area to take in the landscaping that is well kept by a full 3 zone irrigation system. The 2-car garage and ample driveway space provide plenty of room for vehicles, beach gear, and bikes. Enjoy peace of mind with a brand new HVAC system (2025) and enhanced comfort from ceiling fans throughout, and a cozy fireplace. Low HOA Fees at $188/quarter include mowing, pruning trees and bushes, edging, weeding, and mulching of flower beds. Community also has an active social committee that plans outings, block parties, meet-and-greets, and more. Located directly across from open space gives you a park like view. Dog lovers enjoy being just a short walk to the end of the street with convenient dog park access. Enjoy being only a few minutes walk from downtown Lewes where you can enjoy top-rated restaurants and shops or bike to Cape Henlopen State Park beaches and trails. While commuting to other towns enjoy Easy access via New Road to Coastal Highway, which makes getting around a breeze. End-unit privacy, top-tier upgrades, prime location—this one has it all. Schedule your tour today!
Sold for $657,000
$657,000
101 Carter Way, Lewes, DE 19958
3beds
2,272sqft
Townhouse
Built in 2014
4,792 Square Feet Lot
$655,400 Zestimate®
$289/sqft
$2,758 Estimated rent
Home value
$655,400
$596,000 - $714,000
$2,758/mo
Zestimate® history
Owner options
List your home for rent
$2,758/mo
Rent Zestimate®
Find your next renter with Zillow Rental Manager. Plus, with online applications, you can quickly screen prospective tenants – for free.
$2,758/mo
Rent Zestimate®
Refinance and save
$3,145/mo
Est. payment
Refinancing to a lower rate could help reduce your monthly payments and save thousands over the life of the loan.
$3,145/mo
Est. payment
Explore your selling options
Work with a Zillow partner agent
Leverage their expertise and Zillow's premium Showcase listings to get your home seen by more buyers.
Get startedList with your own agent
Get your home in front of millions of buyers by listing it on Zillow.
Learn how to do itSell it yourself
Take full control of how buyers see your home on Zillow by listing For Sale by Owner (FSBO).
List your homeWhat's special
End unitPatio areaCozy fireplaceBright and airyStainless steel appliancesFirst-floor primary suiteGranite countertops
Zillow last checked:
Listing updated:
Listed by:
Julie Gritton 302-645-1111,
Coldwell Banker Premier - Lewes
Bought with:
NON MEMBER, 0225194075
Non Subscribing Office
Source: Bright MLS,MLS#: DESU2081594
Facts & features
Interior
Bedrooms & bathrooms
- Bedrooms: 3
- Bathrooms: 3
- Full bathrooms: 2
- 1/2 bathrooms: 1
- Main level bathrooms: 2
- Main level bedrooms: 1
Rooms
- Room types: Living Room, Dining Room, Primary Bedroom, Bedroom 2, Kitchen, Foyer, Bedroom 1, Loft, Bathroom 2, Primary Bathroom, Half Bath
Primary bedroom
- Features: Walk-In Closet(s), Flooring - Wood
- Level: Main
Bedroom 1
- Features: Flooring - Wood
- Level: Upper
Bedroom 2
- Features: Flooring - Wood, Walk-In Closet(s)
- Level: Upper
Primary bathroom
- Features: Bathroom - Walk-In Shower
- Level: Main
Bathroom 2
- Features: Flooring - Ceramic Tile
- Level: Upper
Dining room
- Features: Flooring - Ceramic Tile
- Level: Main
Foyer
- Features: Flooring - Ceramic Tile
- Level: Main
Half bath
- Features: Flooring - Ceramic Tile
- Level: Main
Kitchen
- Features: Kitchen - Gas Cooking, Pantry, Granite Counters, Flooring - Ceramic Tile, Breakfast Bar, Breakfast Nook, Lighting - Pendants, Recessed Lighting
- Level: Main
Living room
- Features: Flooring - Ceramic Tile, Fireplace - Gas
- Level: Main
Loft
- Features: Flooring - Wood
- Level: Upper
Screened porch
- Level: Main
Heating
- Heat Pump, Propane
Cooling
- Central Air, Electric
Appliances
- Included: Dishwasher, Disposal, Microwave, Stainless Steel Appliance(s), Oven, Cooktop, Washer, Dryer, Electric Water Heater
- Laundry: Main Level
Features
- Bathroom - Walk-In Shower, Breakfast Area, Ceiling Fan(s), Dining Area, Entry Level Bedroom, Open Floorplan, Kitchen Island, Pantry, Primary Bath(s), Recessed Lighting, Upgraded Countertops, Walk-In Closet(s), Vaulted Ceiling(s)
- Flooring: Hardwood, Ceramic Tile, Wood
- Doors: Storm Door(s)
- Windows: Screens, Window Treatments
- Has basement: No
- Number of fireplaces: 1
- Fireplace features: Glass Doors, Mantel(s), Gas/Propane
Interior area
- Total structure area: 2,272
- Total interior livable area: 2,272 sqft
- Finished area above ground: 2,272
- Finished area below ground: 0
Property
Parking
- Total spaces: 4
- Parking features: Garage Faces Side, Storage, Garage Door Opener, Inside Entrance, Concrete, Driveway, On Street, Attached
- Attached garage spaces: 2
- Uncovered spaces: 2
Accessibility
- Accessibility features: Doors - Swing In
Features
- Levels: Two
- Stories: 2
- Patio & porch: Patio, Screened Porch
- Exterior features: Lawn Sprinkler, Sidewalks, Underground Lawn Sprinkler
- Pool features: None
- Has view: Yes
- View description: Garden
Lot
- Size: 4,792 Square Feet
- Dimensions: 47.00 x 100.00
- Features: Backs to Trees, Adjoins - Open Space, Landscaped, Premium, SideYard(s), Corner Lot/Unit
Details
- Additional structures: Above Grade, Below Grade
- Parcel number: 33508.00965.00
- Zoning: TN
- Special conditions: Standard
Construction
Type & style
- Home type: Townhouse
- Architectural style: Contemporary,Coastal
- Property subtype: Townhouse
Materials
- Vinyl Siding, Stick Built
- Foundation: Slab
- Roof: Architectural Shingle
Condition
- Excellent
- New construction: No
- Year built: 2014
Utilities & green energy
- Electric: Circuit Breakers
- Sewer: Public Sewer
- Water: Public
- Utilities for property: Cable Available, Electricity Available, Phone Available, Sewer Available, Water Available, Propane - Community
Community & HOA
Community
- Security: Security System, Smoke Detector(s), Carbon Monoxide Detector(s)
- Subdivision: Canary Creek
HOA
- Has HOA: Yes
- Amenities included: Common Grounds, Jogging Path
- Services included: Common Area Maintenance, Lawn Care Front, Lawn Care Rear, Lawn Care Side, Maintenance Grounds, Management, Road Maintenance, Reserve Funds, Snow Removal
- HOA fee: $188 quarterly
- HOA name: PREMIER COMMUNITY ASSOCIATION MANAGEMENT
Location
- Region: Lewes
Financial & listing details
- Price per square foot: $289/sqft
- Tax assessed value: $29,450
- Annual tax amount: $2,079
- Date on market: 4/24/2025
- Listing agreement: Exclusive Right To Sell
- Listing terms: Cash,Conventional
- Ownership: Fee Simple
- Road surface type: Paved
Price history
| Date | Event | Price |
|---|---|---|
| 6/11/2025 | Sold | $657,000+3.5%$289/sqft |
Source:  Bright MLS #DESU2081594 Report a problem | ||
| 5/1/2025 | Pending sale | $635,000$279/sqft |
Source: Bright MLS #DESU2081594 Report a problem | ||
| 4/24/2025 | Listed for sale | $635,000+47.7%$279/sqft |
Source: Bright MLS #DESU2081594 Report a problem | ||
| 9/25/2017 | Sold | $430,000+30.3%$189/sqft |
Source: Public Record Report a problem | ||
| 2/11/2014 | Sold | $330,000$145/sqft |
Source: Public Record Report a problem | ||
Public tax history
| Year | Property taxes | Tax assessment |
|---|---|---|
| 2025 | $1,219 +21.2% | $288,500 +844.4% |
| 2024 | $1,006 +0.1% | $30,550 |
| 2023 | $1,004 +5.5% | $30,550 |
| 2022 | $952 -8.3% | $30,550 |
| 2021 | $1,039 -27.6% | $30,550 |
| 2020 | $1,434 | $30,550 +3.7% |
| 2019 | $1,434 -0.1% | $29,450 -3.6% |
| 2018 | $1,436 +1292.9% | $30,550 +3.7% |
| 2017 | $103 -91.2% | $29,450 |
| 2016 | $1,176 +4.7% | $29,450 |
| 2015 | $1,124 +1548.2% | $29,450 +1536.1% |
| 2014 | $68 +2.9% | $1,800 |
| 2013 | $66 +0.4% | $1,800 |
| 2012 | $66 +49.2% | $1,800 |
| 2011 | $44 | $1,800 |
| 2010 | -- | -- |
Find assessor info on the county website
Neighborhood: 19958
Nearby homes
- $743,6003 bd-- ba2k sqft121 Samantha Dr, Lewes, DE 19958Off Market
- $620,0003 bd3 ba2k sqft107 Carter Way, Lewes, DE 19958Sold

- $721,7003 bd2 ba2.3k sqft119 Samantha Dr, Lewes, DE 19958Off Market
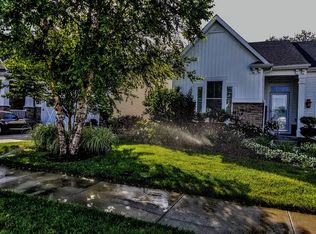
- $701,9003 bd2 ba2k sqft117 Samantha Dr, Lewes, DE 19958Off Market
- $570,0003 bd3 ba2k sqft117 Carter Way, Lewes, DE 19958Sold
- $617,9003 bd3 ba2k sqft100 Carter Way, Lewes, DE 19958Off Market
- $541,2003 bd3 ba-- sqft103 Carter Way, Lewes, DE 19958Off Market
- $599,5003 bd-- ba2.1k sqft102 Carter Way, Lewes, DE 19958Off Market
Nearby schools
GreatSchools rating
- 9/10Shields (Richard A.) Elementary SchoolGrades: K-5Distance: 0.9 mi
- NAFrederick D Thomas Middle SchoolGrades: 6-8Distance: 1.6 mi
- 8/10Cape Henlopen High SchoolGrades: 9-12Distance: 1.4 mi
Schools provided by the listing agent
- High: Cape Henlopen
- District: Cape Henlopen
Source: Bright MLS. This data may not be complete. We recommend contacting the local school district to confirm school assignments for this home.
Sell for more on Zillow
Get a Zillow Showcase℠ listing at no additional cost and you could sell for .
$655,400
2% more
+$13,108
With Zillow Showcase(estimated)
$668,508
Sell for more on Zillow
Get a Zillow Showcase℠ listing at no additional cost and you could sell for .
$655,400
2% more
+$13,108
With Zillow Showcase(estimated)
$668,508
- Delaware
- Sussex County
- Lewes
- 19958
- 101 Carter Way
