Skip main navigation
Off market
  • $771,600

    101 Cartgate, Williamsburg, VA 23188

    4beds
    4,154sqft
    SingleFamily
    Built in 1998
    0.35 Acres Lot
    $771,600 Zestimate®
    $186/sqft
    $3,529 Estimated rent

    Home value

    $771,600

    $733,000 - $818,000

    $3,529/mo

    Zestimate® history
    Loading
    Loading...

    Owner options

    List your home for rent

    $3,529/mo

    Rent Zestimate®

    Find your next renter with Zillow Rental Manager. Plus, with online applications, you can quickly screen prospective tenants – for free.

    Learn more

    $3,529/mo

    Rent Zestimate®

    Refinance and save

    $4,588/mo

    Est. payment

    Refinancing to a lower rate could help reduce your monthly payments and save thousands over the life of the loan.

    See today's rates

    $4,588/mo

    Est. payment

    Explore your selling options

    Work with a Zillow partner agent

    Leverage their expertise and Zillow's premium Showcase listings to get your home seen by more buyers.

    Get started

    List with your own agent

    Get your home in front of millions of buyers by listing it on Zillow.

    Learn how to do it

    Sell it yourself

    Take full control of how buyers see your home on Zillow by listing For Sale by Owner (FSBO).

    List your home

    What's special

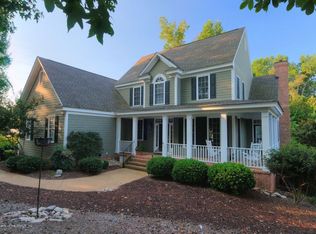
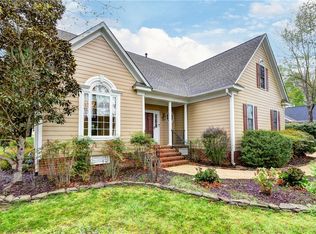
    Unique opportunity to find a home w/2 separate living spaces under 1 roof. Delightful brick 4 bed ranch w/finished lower level apartment. This custom built home offers over 4000 sq ft of living space while still feeling cozy & accommodating. Foyer has hardwood floors & crown molding, adjacent flex space makes excellent dining room or office. Gracious family room w/gas fireplace & built in cabinets leads to eat in kitchen with granite counters, tile backsplash, stainless steel appliances & pantry. Huge laundry room. Glorious sunroof to capture maximum natural light, w/deck. Finished bonus room on the 2nd floor offers a quiet place to work or study. On the main living level there are 3 bedrooms & two full baths. Airy Principal bedroom has private bathroom with shower & jetted tub. The lower level apartment has a generous living space w/full kitchen & fireplace. Bedroom, en suite bathroom & walk in closet. Enjoy morning coffee on the lower level covered porch. Add. finished space in the basement that allow for a home office, or gym. Finished storage room plus additional craft/workshop room w/heat & AC. Storage shed, attached 2 car garage & well maintained landscaping.

    This property is off market, which means it's not currently listed for sale or rent on Zillow. This may be different from what's available on other websites or public sources.

    Facts & features

    Interior

    Bedrooms & bathrooms
    • Bedrooms: 4
    • Bathrooms: 3
    • Full bathrooms: 3
    Heating
    • Forced air, Heat pump, Electric
    Cooling
    • Central
    Appliances
    • Included: Dishwasher, Microwave, Refrigerator
    Features
    • Flooring: Tile, Carpet, Hardwood
    • Basement: Finished
    • Attic: Pull Down
    • Has fireplace: Yes
    Interior area
    • Total interior livable area: 4,154 sqft

    Property

    Parking
    • Total spaces: 2
    • Parking features: Garage - Attached
    Features
    • Exterior features: Brick
    Lot
    • Size: 0.35 Acres
    Details
    • Parcel number: 3241000019

    Construction

    Type & style
    • Home type: SingleFamily
    Materials
    • Roof: Asphalt
    Condition
    • Year built: 1998

    Utilities & green energy

    • Sewer: Public Sewer

    Community & neighborhood

    Community
    • Community features: Doorman
    Location
    • Region: Williamsburg

    HOA & financial

    HOA
    • Has HOA: Yes
    • HOA fee: $107 monthly

    Other

    Other facts
    • County City: James City Co.
    • List Type: Exclusive Right
    • Sq Ft Source: Per Tax
    • Wall Type: Drywall
    • Appl Equip: Dishwasher, Microwave, Refrigerator, Central Vac, Stove Hood, Range, Timer Thermostat
    • Attic: Pull Down
    • Cooling: Central Air, Zoned
    • Exterior: Deck, Screens, Outdoor Lighting, Back Porch
    • Amenity: Playground, Clubhouse, Common Area, Lake/Pond, Pool, Picnic Area, Gated Community, Golf Course, Tennis Court, Exercise Room, Security Guard, Lifeguard, Community Room, Professional Mgmt
    • Fireplace: Gas, Fireplace Insert
    • Garage Type: Attached, Side/Rear Load, Auto Door Opener, Direct Entry, Pedestrian Door
    • Heating: Heat Pump, Forced Hot Air, Zoned
    • Flooring: Wood, Tile, Carpet
    • Interior: 9 Ft + Ceilings, Ceiling Fan, Countertops - Granite/Stone, Dryer Hookup, Pantry, Walk-In Closet, Washer Hookup, Window Treatment, Formal Dining Room, Built In Cabinet/Bookcases, Eat-In-Kitchen, Double Vanity, Workshop, Separate Suite
    • Num Cars: 2
    • Style: Ranch, Transitional
    • Occupied By: Owner
    • Sewer: Public Sewer
    • Water: Public Water
    • Structure: Frame, Block
    • Basement Type: Finished-Com, Basement-Full, Workshop
    • Green Certification: Energy Star Appliances
    • Siding: Hardiplank, Brick
    • Post Office: Williamsburg
    • Water Heater: Electric, Tank
    • Restrictions: Assoc Restrictions
    • Last Change Type: New Listing
    • Building Structure: Shed
    • Legal Description: L-19 S-11A FORDS COLONY
    • Parcel Number: 32-4-10-0-0019
    • Property Type: Residential
    • Roof: Asphalt Shingle
    • Allowable Onsite: Pets
    • Unit Placement: Corner Unit

    Price history

    DateEventPrice
    5/21/2021Sold$535,000$129/sqft
    Source: WMLS #2101143 Report a problem
    4/2/2021Contingent$535,000$129/sqft
    Source: REIN Inc. #10369284 Report a problem
    4/2/2021Pending sale$535,000$129/sqft
    Source: WMLS #2101143 Report a problem
    3/30/2021Price change$535,000+7.2%$129/sqft
    Source: WMLS #2101143 Report a problem
    2/6/2019Listed for sale$499,000-3.1%$120/sqft
    Source: Long & Foster Real Estate, Inc. #1900456 Report a problem
    5/4/2016Listing removed$514,923$124/sqft
    Source: Owner Report a problem
    3/8/2016Listed for sale$514,923+3.2%$124/sqft
    Source: Cottage Street Realty LLC #1606588 Report a problem
    7/16/2013Listing removed$499,000$120/sqft
    Source: Liz Moore & Associates #1313256 Report a problem
    6/19/2013Price change$499,000-0.2%$120/sqft
    Source: Liz Moore & Associates #1313256 Report a problem
    5/25/2013Price change$500,000-9.1%$120/sqft
    Source: Liz Moore & Associates #1313256 Report a problem
    4/4/2013Listed for sale$550,000$132/sqft
    Source: Liz Moore & Associates #1313256 Report a problem

    Public tax history

    YearProperty taxesTax assessment
    2025$5,079 $611,900
    2024$5,079 +13.1%$611,900 +13.1%
    2023$4,492 $541,200
    2022$4,492 +6.8%$541,200 +8.1%
    2021$4,204 $500,500
    2020$4,204 $500,500
    2019$4,204 $500,500
    2017$4,204 +107.9%$500,500
    2016$2,022 $500,500 +3.9%
    2015$2,022 $481,500
    2014-- $481,500 -1.6%
    2013-- $489,200
    2012-- $489,200 -7.2%
    2011-- $527,300
    2010-- $527,300 -3.5%
    2009-- $546,500
    2008-- --
    2007-- --
    2005-- --
    2004-- --
    2003-- --
    2002-- --
    2001-- --

    Find assessor info on the county website

    Neighborhood: 23188

    Nearby schools

    GreatSchools rating
    Schools provided by the listing agent
    • Elementary: D. J. Montague
    • Middle: James Blair
    • High: Lafayette

    Source: The MLS. This data may not be complete. We recommend contacting the local school district to confirm school assignments for this home.

    Get pre-qualified for a loan
    At Zillow Home Loans, we can pre-qualify you in as little as 5 minutes with no impact to your credit score.

    An equal housing lender. NMLS #10287.

    Sell for more on Zillow
    Get a Zillow Showcase℠ listing at no additional cost and you could sell for .
    $771,600
    2% more
    +$15,432
    With Zillow Showcase(estimated)
    $787,032