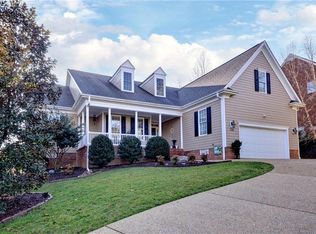
Exceptional custom-built home in sought-after Ford’s Colony! At just six years old, this home is thoughtfully designed for comfort and effortless entertaining, enjoy first-floor living with three bedrooms on the main level, including a spacious primary en-suite with beautiful tile work and a large walk-in closet. The open-concept floor plan showcases quality craftsmanship, abundant natural light, custom built-in bookcases, plantation shutters, hardwood floors, and stylish finishes throughout. The gourmet kitchen features quartz counters, a tile backsplash, built-in oven, high-end appliances, and flows seamlessly into the great room, creating an inviting gathering space for family and friends. Enjoy outdoor living on the screened porch overlooking the fenced backyard—perfect for pets, gardening, or simply relaxing in a private setting. Upstairs, a private guest suite provides flexibility for visitors and includes space for a home office or hobby area. Modern conveniences include an electric vehicle charger and generator-ready wiring for added peace of mind. Additional energy-efficient features include a conditioned crawl space, a HUGE conditioned attic space, and a tankless water heater. Close to all of Ford’s Colony’s exceptional amenities, residents enjoy 24-hour security, miles of walking and biking trails, pools, tennis and pickleball courts, golf, clubs, dining, and an active lifestyle in one of Williamsburg’s most desirable communities. You are just minutes away from the historical Colonial Williamsburg, Newtown, Busch Gardens, jump on interstate for a quick commute to Ft. Eustis or Richmond.
Sold
$850,000
101 Cascades, Williamsburg, VA 23188
4beds
3,030sqft
Single Family Residence
Built in 2020
0.44 Acres Lot
$851,800 Zestimate®
$281/sqft
$3,896 Estimated rent
Home value
$851,800
$809,000 - $894,000
$3,896/mo
Zestimate® history
Owner options
List your home for rent
$3,896/mo
Rent Zestimate®
Find your next renter with Zillow Rental Manager. Plus, with online applications, you can quickly screen prospective tenants – for free.
$3,896/mo
Rent Zestimate®
Refinance and save
$5,204/mo
Est. payment
Refinancing to a lower rate could help reduce your monthly payments and save thousands over the life of the loan.
$5,204/mo
Est. payment
Explore your selling options
Work with a Zillow partner agent
Leverage their expertise and Zillow's premium Showcase listings to get your home seen by more buyers.
Get startedList with your own agent
Get your home in front of millions of buyers by listing it on Zillow.
Learn how to do itSell it yourself
Take full control of how buyers see your home on Zillow by listing For Sale by Owner (FSBO).
List your homeWhat's special
Fenced backyardQuality craftsmanshipQuartz countersOpen-concept floor planStylish finishes throughoutPrivate settingTile backsplash
Zillow last checked:
Listing updated:
Listed by:
Lisa Gasper,
Liz Moore & Associates LLC 757-645-4106
Bought with:
Non-Member Selling Agent
Source: REIN Inc.,MLS#: 10641247
Facts & features
Interior
Bedrooms & bathrooms
- Bedrooms: 4
- Bathrooms: 4
- Full bathrooms: 3
- 1/2 bathrooms: 1
Rooms
- Room types: 1st Floor Primary BR, Attic, Breakfast Area, Fin. Rm Over Gar, PBR with Bath, Office/Study, Utility Closet, Utility Room, Workshop
Primary bedroom
- Level: First
Utility room
- Level: First
Heating
- Forced Air, Natural Gas, Zoned
Cooling
- Central Air, Zoned
Appliances
- Included: Dishwasher, Disposal, Dryer, Microwave, Gas Range, Refrigerator, Washer, Gas Water Heater
Features
- Cathedral Ceiling(s), Primary Sink-Double, Walk-In Closet(s), Ceiling Fan(s), Entrance Foyer, Pantry
- Flooring: Carpet, Ceramic Tile, Wood
- Basement: Crawl Space
- Attic: Walk-In
- Number of fireplaces: 1
- Fireplace features: Fireplace Gas-natural
Interior area
- Total interior livable area: 3,030 sqft
Property
Parking
- Total spaces: 2
- Parking features: Garage Att 2 Car, Electric Vehicle Charging Station(s), Garage Door Opener
- Attached garage spaces: 2
Features
- Stories: 2
- Patio & porch: Porch, Screened Porch
- Pool features: None, Association
- Fencing: Back Yard,Fenced
- Waterfront features: Not Waterfront
Lot
- Size: 0.44 Acres
Details
- Parcel number: 3720400010
- Zoning: R4
- Other equipment: Generator Hookup
Construction
Type & style
- Home type: SingleFamily
- Architectural style: Ranch,Transitional
- Property subtype: Single Family Residence
Materials
- Fiber Cement
- Roof: Asphalt Shingle
Condition
- New construction: No
- Year built: 2020
Utilities & green energy
- Sewer: City/County
- Water: City/County
Community & HOA
Community
- Subdivision: Fords Colony
HOA
- Has HOA: Yes
- Amenities included: Clubhouse, Gated, Golf Course, Playground, Pool, Security, Trash
- HOA fee: $227 monthly
Location
- Region: Williamsburg
Financial & listing details
- Price per square foot: $281/sqft
- Tax assessed value: $651,200
- Annual tax amount: $6,026
- Date on market: 6/25/2026
Price history
Price history is unavailable.
Public tax history
| Year | Property taxes | Tax assessment |
|---|---|---|
| 2025 | $5,405 | $651,200 |
| 2024 | $5,405 +5.6% | $651,200 +5.6% |
| 2023 | $5,120 | $616,900 |
| 2022 | $5,120 +8.9% | $616,900 +10.2% |
| 2021 | $4,701 | $559,600 |
| 2020 | $4,701 +609.3% | $559,600 +609.3% |
| 2019 | $663 | $78,900 |
| 2017 | $663 | $78,900 |
| 2016 | -- | $78,900 |
| 2015 | -- | $78,900 |
| 2014 | -- | $78,900 -11.3% |
| 2013 | -- | $89,000 |
| 2012 | -- | $89,000 |
| 2011 | -- | $89,000 |
| 2010 | -- | $89,000 |
| 2009 | -- | $89,000 |
| 2008 | -- | -- |
| 2007 | -- | -- |
| 2005 | -- | -- |
| 2004 | -- | -- |
| 2003 | -- | -- |
| 2002 | -- | -- |
| 2001 | -- | -- |
Find assessor info on the county website
Neighborhood: 23188
Nearby homes
- $928,0004 bd3 ba3.2k sqft136 Shinnecock, Williamsburg, VA 23188Sold
- $1,021,3005 bd5 ba4.3k sqft105 Cascades, Williamsburg, VA 23188Off Market
- $1,077,7005 bd5 ba5.5k sqft133 Shinnecock, Williamsburg, VA 23188Off Market

- $1,007,9004 bd3 ba4.4k sqft140 Shinnecock, Williamsburg, VA 23188Off Market
- $1,015,8005 bd6 ba6k sqft100 Cascades, Williamsburg, VA 23188Off Market
- $876,1004 bd3 ba3.2k sqft108 Cascades, Williamsburg, VA 23188Off Market
- $915,8003 bd2 ba3.3k sqft104 Cascades, Williamsburg, VA 23188Off Market
- $748,6004 bd3 ba2.7k sqft137 Shinnecock, Williamsburg, VA 23188Off Market
Nearby schools
GreatSchools rating
- 7/10D.J. Montague Elementary SchoolGrades: PK-5Distance: 1.7 mi
- 5/10James Blair MiddleGrades: 6-8Distance: 2.8 mi
- 5/10Lafayette High SchoolGrades: 9-12Distance: 2.1 mi
Schools provided by the listing agent
- Elementary: D.J. Montague Elementary
- Middle: James Blair Middle
- High: Lafayette
Source: REIN Inc.. This data may not be complete. We recommend contacting the local school district to confirm school assignments for this home.


Get pre-qualified for a loan
At Zillow Home Loans, we can pre-qualify you in as little as 5 minutes with no impact to your credit score.An equal housing lender. NMLS #10287.
Sell for more on Zillow
Get a Zillow Showcase℠ listing at no additional cost and you could sell for .
$851,800
2% more
+$17,036
With Zillow Showcase(estimated)
$868,836
- Virginia
- James City County
- Williamsburg
- 23188
- 101 Cascades
Nearby cities
Nearby zip codes
Other Williamsburg Topics
