You will wish you would have moved here sooner! This fantastic ranch-style home offers over 1800 Sq.Ft., and has the best entertaining decks around! BRAND NEW HVAC, WATER HEATER AND GARAGE FLOOR JUST PAINTED. Lake views from the covered deck set the tone for this well-maintained home in Four Seasons. Inside, the spacious living room is anchored by custom built-ins and flows into the dining area and updated kitchen featuring abundant cabinetry, butcher block island, double ovens, pantry, and generous workspace. The split bedroom layout offers privacy, while the primary suite enjoys its own lake view, private access to the deck, walk-in closet, dual vanities, and tiled walk-in shower. A second guest bedroom and a third bedroom (no separate egress) provide flexibility for guests, a home office, or hobby space. The laundry room, additional half bath, attached garage, and one-level living complete the home. Situated on a double lot with lake view & access, this property also offers Four Seasons amenities, including community pools, boat ramps, parks, walking trails, tennis and pickleball courts, campground, dog park, and more.
Sold
Price Unknown
101 Casco Ct, Lake Ozark, MO 65049
3beds
1,800sqft
Single Family Residence
Built in 2008
0.5 Acres Lot
$382,500 Zestimate®
$--/sqft
$2,744 Estimated rent
Home value
$382,500
$363,000 - $402,000
$2,744/mo
Zestimate® history
Owner options
List your home for rent
$2,744/mo
Rent Zestimate®
Find your next renter with Zillow Rental Manager. Plus, with online applications, you can quickly screen prospective tenants – for free.
$2,744/mo
Rent Zestimate®
Refinance and save
$700/mo
Est. payment
Refinancing to a lower rate could help reduce your monthly payments and save thousands over the life of the loan.
$700/mo
Est. payment
Explore your selling options
Work with a Zillow partner agent
Leverage their expertise and Zillow's premium Showcase listings to get your home seen by more buyers.
Get startedList with your own agent
Get your home in front of millions of buyers by listing it on Zillow.
Learn how to do itSell it yourself
Take full control of how buyers see your home on Zillow by listing For Sale by Owner (FSBO).
List your homeWhat's special
Attached garageAdditional half bathOne-level livingButcher block islandSecond guest bedroomLaundry roomUpdated kitchen
Zillow last checked:
Listing updated:
Listed by:
SHERRY STEVENS TEAM (573)348-9898,
Keller Williams L.O. Realty
Bought with:
COLLEEN F BROWN, 2019023211
Rock Island Realty
Source: Bagnell Dam AOR,MLS#: 3588495Originating MLS: Bagnell Dam Association Of Realtors
Facts & features
Interior
Bedrooms & bathrooms
- Bedrooms: 3
- Bathrooms: 3
- Full bathrooms: 2
- 1/2 bathrooms: 1
Primary bedroom
- Features: Bath in Primary Bedroom
- Level: Main
Bedroom
- Level: Main
Bedroom
- Level: Main
Bathroom
- Level: Main
Dining room
- Level: Main
Half bath
- Level: Main
Kitchen
- Level: Main
Laundry
- Level: Main
Living room
- Level: Main
Heating
- Electric, Forced Air
Cooling
- Central Air
Appliances
- Included: Built-In Double Oven, Cooktop, Dryer, Dishwasher, Microwave, Refrigerator, Washer
Features
- Attic, Bidet, Built-in Features, Tray Ceiling(s), Ceiling Fan(s), Custom Cabinets, Coffered Ceiling(s), Pantry, Cable TV, Walk-In Closet(s), Walk-In Shower, Window Treatments
- Flooring: Luxury Vinyl Plank, Tile
- Doors: Storm Door(s)
- Windows: Window Treatments
- Basement: Crawl Space
- Has fireplace: No
- Fireplace features: None
Interior area
- Total structure area: 1,800
- Total interior livable area: 1,800 sqft
Property
Parking
- Total spaces: 2
- Parking features: Attached, Electricity, Garage
- Attached garage spaces: 2
Accessibility
- Accessibility features: Low Threshold Shower
Features
- Levels: One
- Stories: 1
- Patio & porch: Deck
- Exterior features: Concrete Driveway, Deck
- Pool features: Community, Indoor
- Has view: Yes
- View description: Lake
- Has water view: Yes
- Water view: Lake
- Waterfront features: Lake Privileges
Lot
- Size: 0.5 Acres
- Dimensions: 146 x 150
- Features: Acreage, Cul-De-Sac, Gentle Sloping, Open Lot, Views, Wooded
Details
- Parcel number: 01402000000013032000
- Zoning description: Residential
Construction
Type & style
- Home type: SingleFamily
- Architectural style: Ranch,One Story
- Property subtype: Single Family Residence
Materials
- Vinyl Siding
- Foundation: Crawlspace
- Roof: Architectural,Shingle
Condition
- Updated/Remodeled
- Year built: 2008
- Major remodel year: 2026
Utilities & green energy
- Sewer: Aerobic Septic
- Water: Community/Coop
- Utilities for property: Cable Available, High Speed Internet Available
Community & HOA
Community
- Features: Boat Facilities, Dog Park, Fitness Center, Playground, Pool, Tennis Court(s)
- Security: Security Service
- Subdivision: Cornett Cove No. 5
HOA
- Has HOA: Yes
- Services included: Other
- HOA fee: $700 annually
Location
- Region: Lake Ozark
Financial & listing details
- Tax assessed value: $29,110
- Annual tax amount: $1,540
- Date on market: 7/3/2026
- Cumulative days on market: 29 days
- Inclusions: Stove, Refrigerator, Dishwasher, Microwave, Washer/Dryer, Kitchen Island
- Exclusions: Furnishings, Decor
- Ownership: Fee Simple,
- Road surface type: Asphalt, Paved
Price history
| Date | Event | Price |
|---|---|---|
| 8/14/2026 | Sold | -- |
Source: Bagnell Dam AOR #3588495 Report a problem | ||
| 8/1/2026 | Pending sale | $389,900$217/sqft |
Source: Bagnell Dam AOR #3588495 Report a problem | ||
| 7/3/2026 | Listed for sale | $389,900$217/sqft |
Source: Bagnell Dam AOR #3588495 Report a problem | ||
Public tax history
| Year | Property taxes | Tax assessment |
|---|---|---|
| 2025 | $1,540 -3.7% | $29,110 |
| 2024 | $1,599 +2.8% | $29,110 |
| 2023 | $1,555 | $29,110 |
| 2022 | $1,555 +0% | $29,110 |
| 2021 | $1,555 -0.7% | $29,110 |
| 2020 | $1,566 +0.3% | $29,110 |
| 2019 | $1,561 +2% | $29,110 |
| 2018 | $1,530 | $29,110 +2.5% |
| 2017 | $1,530 +10.3% | $28,400 |
| 2016 | $1,388 +2% | $28,400 |
| 2015 | $1,360 +4.8% | $28,400 |
| 2014 | $1,298 | $28,400 +8% |
| 2013 | $1,298 | $26,300 |
| 2012 | -- | $26,300 |
| 2010 | -- | $26,300 |
| 2009 | -- | $26,300 +1474.9% |
| 2008 | -- | $1,670 |
| 2007 | -- | $1,670 |
Find assessor info on the county website
Neighborhood: 65049
Nearby homes
- $1,339,1004 bd4 ba4.5k sqft116 Casco Ct, Four Seasons, MO 65049Off Market

- $583,0003 bd3 ba1.8k sqft101 Casco Ct, Four Seasons, MO 65049Off Market
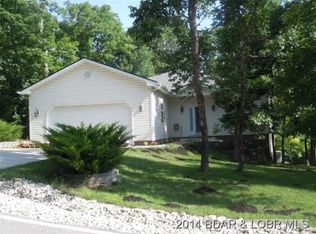
- $582,8005 bd3 ba2.7k sqft108 Casco Ct, Lake Ozark, MO 65049Off Market
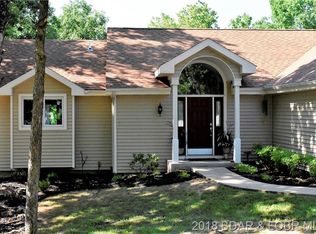
- $774,7004 bd3 ba2.3k sqft114 Casco Ct, Four Seasons, MO 65049Off Market

- $--6 bd6 ba6.1k sqft111 Casco Ct, Lake Ozark, MO 65049Sold
- $1,858,2004 bd7 ba4.5k sqft113 Casco Ct, Lake Ozark, MO 65049Off Market
- $--4 bd3 ba2.2k sqft114 Casco Ct, Lake Ozark, MO 65049Sold
- $6,0000.35 Acres1257 Casco Ct, Lake Ozark, MO 65049Lot/Land
Nearby schools
GreatSchools rating
- NALeland O. Mills Elementary SchoolGrades: K-2Distance: 5.1 mi
- 9/10Osage Middle SchoolGrades: 6-8Distance: 8.6 mi
- 7/10Osage High SchoolGrades: 9-12Distance: 8.6 mi
Schools provided by the listing agent
- District: School Of The Osage
Source: Bagnell Dam AOR. This data may not be complete. We recommend contacting the local school district to confirm school assignments for this home.
Sell for more on Zillow
Get a Zillow Showcase℠ listing at no additional cost and you could sell for .
$382,500
2% more
+$7,650
With Zillow Showcase(estimated)
$390,150
Nearby cities
Nearby zip codes
Other Village of Four Seasons Topics
- Apartments for Rent in 65049
- Houses for Sale in 65049
- Houses for Rent in 65049
- 65049 Real Estate
- Village of Four Seasons Condos
- Houses for Sale in Village of Four Seasons
- Newest Listings in Village of Four Seasons
- Village of Four Seasons Home Values
- Village of Four Seasons Real Estate Agents
- Village of Four Seasons Refinance
- Village of Four Seasons Mortgage Rates
