Skip main navigation
Off market
  • $1,014,600

    101 Catharine St, Philadelphia, PA 19147

    3beds
    2,490sqft
    SingleFamily
    Built in 1965
    9,450 Square Feet Lot
    $1,014,600 Zestimate®
    $407/sqft
    $4,257 Estimated rent

    Home value

    $1,014,600

    $842,000 - $1.23M

    $4,257/mo

    Zestimate® history
    Loading
    Loading...

    Owner options

    List your home for rent

    $4,257/mo

    Rent Zestimate®

    Find your next renter with Zillow Rental Manager. Plus, with online applications, you can quickly screen prospective tenants – for free.

    Learn more

    $4,257/mo

    Rent Zestimate®

    Refinance and save

    $6,233/mo

    Est. payment

    Refinancing to a lower rate could help reduce your monthly payments and save thousands over the life of the loan.

    See today's rates

    $6,233/mo

    Est. payment

    Explore your selling options

    Work with a Zillow partner agent

    Leverage their expertise and Zillow's premium Showcase listings to get your home seen by more buyers.

    Get started

    List with your own agent

    Get your home in front of millions of buyers by listing it on Zillow.

    Learn how to do it

    Sell it yourself

    Take full control of how buyers see your home on Zillow by listing For Sale by Owner (FSBO).

    List your home

    What's special

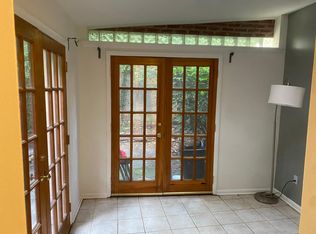
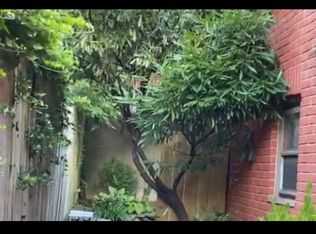
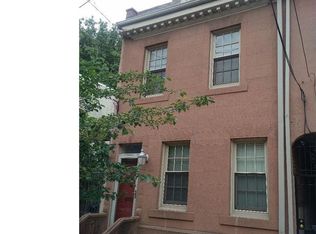
    A BEAUTIFUL SUNNY 2 BEDROOMS, 1 STUDY, 2 1/2 BATH, WITH PARKING, BASEMENT, A VERY LARGE GORGEOUS BACKYARD. A suburban house in the city! Rare 24 Ft. Double-Wide ( Several lots combined) Fabulous home with tons of natural light across the street from a park with no homes in front, in sought after Queen Village neighborhood. Great Property for entertaining with open space floor plan. Pull into your car garage and enter into huge gourmet cooks kitchen with back patio eating area. This home with parking is located on the corner of Front & Catharine Street. Enter on Catharine Street into a light-filled living room with gas fireplace, ceiling fan, high ceilings, crown moldings, bay window, coat closet, sitting area with recessed lighting & antique light fixture. The kitchen has tile floors and back-splash, double oven, wood burning stove, ceiling fan, double sink, large window, bar sink, built-in wine rack and bread box. There is a powder room in the kitchen, high ceilings, glass block, exposed brick, and skylight. There are sliding glass doors off the kitchen to the magical garden and one car garage parking. The staircase to the second level has exposed brick wall and stained glass window with skylight at top of stairs. The master bedroom has pine floors, ceiling fan, great light, and built-in closets. The full bathroom has slate floors and tub surround, and private toilet. The middle room is a study with full cabinets. The second full bath has a large shower with glass block and tiled floor. The front bedroom with pine floors has beautiful stained glass French doors to a Juliet balcony, good sized closet and desk area. There is also a large unfinished basement for storage. Convenient to parks, wonderful restaurants, shops, I-95 and major bridges. Close to Famous Meredith School.

    This property is off market, which means it's not currently listed for sale or rent on Zillow. This may be different from what's available on other websites or public sources.

    Facts & features

    Interior

    Bedrooms & bathrooms
    • Bedrooms: 3
    • Bathrooms: 4
    • Full bathrooms: 3
    • 1/2 bathrooms: 1
    Heating
    • Forced air, Gas
    Cooling
    • Central
    Appliances
    • Included: Dishwasher, Dryer, Garbage disposal, Range / Oven, Refrigerator, Washer
    • Laundry: In Unit
    Features
    • Flooring: Tile, Hardwood
    • Basement: Partially finished
    • Has fireplace: Yes
    Interior area
    • Total interior livable area: 2,490 sqft

    Property

    Parking
    • Total spaces: 1
    • Parking features: Garage - Attached
    Features
    • Exterior features: Stucco, Brick
    Lot
    • Size: 9,450 sqft

    Construction

    Type & style
    • Home type: SingleFamily
    Materials
    • Roof: Asphalt
    Condition
    • Year built: 1965

    Community & neighborhood

    Location
    • Region: Philadelphia

    Other

    Other facts
    • Cats Allowed
    • Heating system: Central
    • Laundry: In Unit
    • Parking Type: Garage
    • Small Dogs Allowed

    Price history

    Price history is unavailable.

    Public tax history

    Tax history is unavailable.

    Neighborhood: Queen Village

    Nearby schools

    GreatSchools rating
    Get a cash offer in 3 minutes
    Find out how much your home could sell for in as little as 3 minutes with a no-obligation cash offer.
    Estimated market value
    $1,014,600
    Get a cash offer in 3 minutes
    Find out how much your home could sell for in as little as 3 minutes with a no-obligation cash offer.
    Estimated market value
    $1,014,600