Skip main navigation
Active
  • Listed by: Realty One Group Pacifica • Jarratt Spady
    $420,000

    101 Cathy Court, Sequim, WA 98382

    3beds
    1,332sqft
    : 
    $2,579/mo
    Get pre-qualified
    Single Family Residence
    Built in 1997
    1.27 Acres Lot
    $410,900 Zestimate®
    $315/sqft
    $21/mo HOA

    What's special

    Garden spacePressurized irrigationEnclosed rear porchLight filled rooms throughoutDog runHall bath with skylightNewer exterior paint
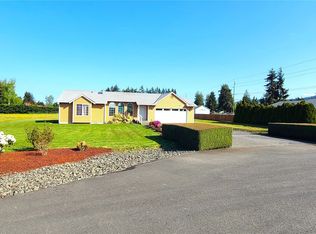
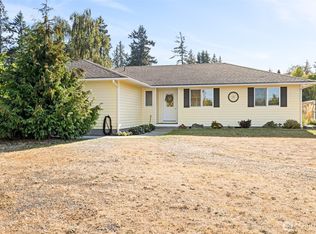
    Affordable contemporary 3 bedroom / 2 bath home on 1.27 acres! Newer roof (2019), Hot water tank (2024), Insulated crawl space (2025), and newer exterior paint. Excellent neighborhood location close to town on a cul-de-sac dead end street. Open concept living areas with wood burning stove in living room and large windows to take in the natural sunlight. Large Primary bedroom with bath and hall bath with skylight. Plenty of open space with a 384-sf shop/storage outbuilding ready for hobbies and extra storage. Take in the peaceful views from any window and relax on the enclosed rear porch. Light filled rooms throughout. 2 Car attached garage, dog run, wired for generator, and garden space. Pressurized irrigation (no pump needed!) In ground sprinklers around perimeter of home. Well not metered! (pre-2013). Outstanding value at this price!
    1 day
    |
    1,000
    |
    52
    |

    Likely to sell faster than

    Zillow last checked:

    Listing updated:

    Listed by:

    Jarratt Spady,

    Realty One Group Pacifica

    Source: NWMLS as distributed by MLS GRID,MLS#: 2569806MLS Logo

      Facts & features

      Interior

      Bedrooms & bathrooms
      • Bedrooms: 3
      • Bathrooms: 2
      • Full bathrooms: 2
      • Main level bathrooms: 2
      • Main level bedrooms: 3
      Primary bedroom
      • Level: Main
      Bedroom
      • Level: Main
      Bedroom
      • Level: Main
      Bathroom full
      • Level: Main
      Bathroom full
      • Level: Main
      Dining room
      • Level: Main
      Entry hall
      • Level: Main
      Kitchen with eating space
      • Level: Main
      Living room
      • Level: Main
      Utility room
      • Level: Main
      Heating
      • Fireplace, Forced Air, Wall Furnace, Electric, Wood
      Cooling
      • None
      Appliances
      • Included: Dishwasher, Dryer, Refrigerator, Stove(s)/Range(s), Washer, Dishwasher(s), Dryer(s), Refrigerator(s), Washer(s)
      Features
      • Dining Room
      • Flooring: Vinyl, Carpet
      • Windows: Skylight(s)
      • Number of fireplaces: 1
      • Fireplace features: Wood Burning, Main Level: 1, Fireplace
      Interior area
      • Total structure area: 1,332
      • Total interior livable area: 1,332 sqft

      Property

      Parking
      • Total spaces: 2
      • Parking features: Attached Garage, Off Street
      • Has attached garage: Yes
      • Covered spaces: 2
      Features
      • Levels: One
      • Stories: 1
      • Entry location: Main
      • Patio & porch: Dining Room, Fireplace, Skylight(s), Wired for Generator
      • Has view: Yes
      • View description: Territorial
      Lot
      • Size: 1.27 Acres
      • Dimensions: 93' x 521' x 172' x 434'
      • Features: Cul-De-Sac, Dead End Street, Paved, Cable TV, Deck, Dog Run, Fenced-Partially, Irrigation, Outbuildings, Shop
      • Topography: Level
      Details
      • Parcel number: 043012439170
      • Zoning description: Jurisdiction: County
      • Special conditions: Standard
      • Other equipment: Wired for Generator

      Construction

      Type & style
      • Home type: SingleFamily
      • Architectural style: 1 Story
      • Property subtype: Single Family Residence
      Materials
      • Wood Products
      • Foundation: Poured Concrete
      • Roof: Composition
      Condition
      • Year built: 1997

      Utilities & green energy

      • Electric: Company: PUD Clallam County
      • Sewer: Septic Tank, Company: Individual Septic
      • Water: Individual Well, Company: Individual Well
      • Utilities for property: Astound, Astound

      Community & HOA

      Community
      • Subdivision: Sequim
      HOA
      • Services included: Road Maintenance
      • HOA fee: $250 annually
      • HOA phone: 360-460-3729
      Location
      • Region: Sequim

      Financial & listing details

      • Price per square foot: $315/sqft
      • Tax assessed value: $442,494
      • Annual tax amount: $3,838
      • Date on market: 8/14/2026
      • Cumulative days on market: 2 days
      • Listing terms: Conventional,FHA,USDA Loan,VA Loan
      • Inclusions: Dishwasher(s), Dryer(s), Refrigerator(s), Stove(s)/Range(s), Washer(s)

        Estimated market value

        $410,900

        $390,000 - $431,000

        $2,602/mo

        Price history

        DateEventPrice
        8/15/2026Listed for sale$420,000+127.6%$315/sqft
        Source: Olympic Listing Service #401103 Report a problem
        10/7/2011Sold$184,500$139/sqft
        Source: Public Record Report a problem

        Public tax history

        YearProperty taxesTax assessment
        2025$3,890 +18.1%$442,494 +7.3%
        2024$3,294 +2.7%$412,446 -3.7%
        2023$3,208 +0.5%$428,294 +4.3%
        2022$3,191 +24.5%$410,709 +47.6%
        2021$2,564 +10.1%$278,311 +11.6%
        2020$2,330 $249,413 +7.5%
        2019-- $232,074 +9.6%
        2018$2,136 $211,798 +10.6%
        2017-- $191,448 -0.7%
        2016$1,761 $192,739 +9.4%
        2015$1,761 $176,120 +5.7%
        2013$1,761 $166,556 -4.5%
        2012$1,761 $174,435
        2010-- --
        Find assessor info on the county website

        Monthly payment

        Est. payment

        Payment breakdown

        Explore the cost of this home by adjusting the details. Changes won't be saved.
        All calculations are estimates and provided by Zillow, Inc. for informational purposes only. Actual amounts may vary.
        HOA fees may include property taxes on listings classified as Co-Ops. Contact the listing agent and/or owner for fee details.
        See how much you could borrow to make a competitive offer.

        Climate risks

        Neighborhood: 98382

        Getting around

        9 / 100
        Car-Dependent
        41 / 100
        Somewhat Bikeable

        Nearby schools

        GreatSchools rating
        Schools provided by the listing agent
        • Elementary: Sequim Community Sch
        • Middle: Sequim Mid
        • High: Sequim Snr High

        Source: NWMLS as distributed by MLS GRID. This data may not be complete. We recommend contacting the local school district to confirm school assignments for this home.

        A local agent can set up tours, give advice and negotiate with sellers.

        A local lender can help you make sure your offer is ready when you are.

        Browse local experts