Skip main navigation
Sold for $2,500,000
  • $2,500,000

    101 Cedar Avenue, Hewlett Bay Park, NY 11557

    6beds
    5,745sqft
    Single Family Residence, Residential
    Built in 1908
    1.67 Acres Lot
    $2,837,500 Zestimate®
    $435/sqft
    $7,289 Estimated rent

    Home value

    $2,837,500

    $2.55M - $3.18M

    $7,289/mo

    Zestimate® history
    Loading
    Loading...

    Owner options

    List your home for rent

    $7,289/mo

    Rent Zestimate®

    Find your next renter with Zillow Rental Manager. Plus, with online applications, you can quickly screen prospective tenants – for free.

    Learn more

    $7,289/mo

    Rent Zestimate®

    Refinance and save

    $16,782/mo

    Est. payment

    Refinancing to a lower rate could help reduce your monthly payments and save thousands over the life of the loan.

    See today's rates

    $16,782/mo

    Est. payment

    Explore your selling options

    Work with a Zillow partner agent

    Leverage their expertise and Zillow's premium Showcase listings to get your home seen by more buyers.

    Get started

    List with your own agent

    Get your home in front of millions of buyers by listing it on Zillow.

    Learn how to do it

    Sell it yourself

    Take full control of how buyers see your home on Zillow by listing For Sale by Owner (FSBO).

    List your home

    What's special

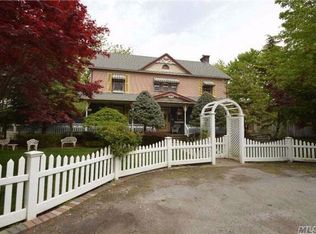
    Welcome to 101 Cedar, an exquisite and pristine home in Hewlett Bay Park, where luxury and serenity meet on a sprawling park-like property of almost two acres. As you enter the home, you are greeted by a beautifully renovated entryway boasting two large closets. The great foyer leads to a tremendous living room with a marble fireplace, creating an inviting ambiance. The banquet-sized dining room is perfect for hosting elegant gatherings, while the library provides a cozy space to gather and opens to the patio. The spacious granite eat-in kitchen features Subzero and Wolf stainless steel appliances including a double wall oven and 5-burner range. Off the kitchen you'll find a large laundry room for added convenience. On the first floor, there is a guest suite with a full bath, providing privacy and comfort for visitors. The heart of this home is the grand family room with soaring ceilings designed for entertaining, with mahogany built-ins, wood floors, oversized fireplace and French doors that lead out to the patio. a design that seamlessly blends indoor and outdoor living spaces. The upper floors features five bedrooms and five full baths. A fully renovated master suite, complete with a fireplace, spa-like bathroom, dressing room, and two large walk-in closets is the true gem. As you step outside you're transported to your own private oasis. The oversized heated Gunite pool has been completely redone, including all new pool equipment. Take a refreshing dive from the diving board or simply relax on the large brick patio surrounding the pool. As you would expect from a home of this caliber she has a convenient cabana with a full bathroom, dressing room, and refrigerator which adds to the convenience and enjoyment of this outdoor retreat. This home is truly magnificent, the meticulous care and attention to detail are evident throughout. Located in award-winning School District #14, this property offers the perfect combination of luxury, functionality, and convenience. Don't miss the opportunity to call this exceptional residence your own., Additional information: Appearance:Excellent,Separate Hotwater Heater:YES

    Zillow last checked:

    Listing updated:

    Listed by:

    Gil R. Shemtov 516-835-3333,

    Douglas Elliman Real Estate 516-432-3400

    Bought with:

    Alissa W. Lurie, 40LU1068835

    Howard Hanna Coach

    Source: OneKey® MLS as distributed by MLS GRID,MLS#: L3556281MLS Logo

    Facts & features

    Interior

    Bedrooms & bathrooms
    • Bedrooms: 6
    • Bathrooms: 7
    • Full bathrooms: 6
    • 1/2 bathrooms: 1
    Family room
    • Description: Expansive
    • Level: First
    Heating
    • Oil, Hot Water
    Cooling
    • Central Air
    Appliances
    • Included: Tankless Water Heater, Cooktop, Dishwasher, Dryer, Freezer, Microwave, Refrigerator, Washer
    Features
    • Eat-in Kitchen, Entrance Foyer, Formal Dining, First Floor Bedroom, Primary Bathroom
    • Flooring: Hardwood
    • Basement: Full,Unfinished
    • Attic: Finished,Full
    • Number of fireplaces: 3
    Interior area
    • Total structure area: 5,745
    • Total interior livable area: 5,745 sqft

    Property

    Parking
    • Parking features: Garage Door Opener, Private, Detached, Driveway, Garage
    • Has uncovered spaces: Yes
    Lot
    • Size: 1.67 Acres
    • Dimensions: 1.67
    Details
    • Parcel number: 2015410010001110

    Construction

    Type & style
    • Home type: SingleFamily
    • Architectural style: Colonial
    • Property subtype: Single Family Residence, Residential
    Materials
    • Brick
    Condition
    • Year built: 1908

    Utilities & green energy

    • Water: Public

    Community & HOA

    HOA
    • Has HOA: No
    Location
    • Region: Hewlett

    Financial & listing details

    • Price per square foot: $435/sqft
    • Tax assessed value: $1,620,000
    • Annual tax amount: $50,901
    • Date on market: 11/18/2024
    • Listing agreement: Exclusive Right To Lease

    Price history

    DateEventPrice
    11/15/2024Sold$2,500,000-10.6%$435/sqft
    Source: OneKey® MLS as distributed by MLS GRID #L3556281 Report a problem
    6/11/2024Pending sale$2,795,000$487/sqft
    Source: OneKey® MLS as distributed by MLS GRID #3556281 Report a problem
    6/4/2024Listed for sale$2,795,000-1.9%$487/sqft
    Source: OneKey® MLS as distributed by MLS GRID #3556281 Report a problem
    12/10/2023Listing removed--
    Source: OneKey® MLS as distributed by MLS GRID #3486038 Report a problem
    6/20/2023Listed for sale$2,850,000-18.6%$496/sqft
    Source: OneKey® MLS as distributed by MLS GRID #3486038 Report a problem
    9/19/2022Listing removed--
    Source: OneKey® MLS as distributed by MLS GRID #3384431 Report a problem
    6/13/2022Listed for sale$3,500,000$609/sqft
    Source: OneKey® MLS as distributed by MLS GRID #3384431 Report a problem

    Public tax history

    YearProperty taxesTax assessment
    2024-- $1,620 -3.1%
    2023-- $1,672 +0.4%
    2022-- $1,665
    2021$49,566 +5.2%--
    2020$47,103 +0.9%$2,223 -6.7%
    2019$46,685 $2,382 -7.9%
    2018$46,685 +4.4%$2,586
    2017$44,710 +3.8%$2,586
    2016$43,071 +426.7%$2,586
    2015$8,178 +3.2%$2,586 -5%
    2013$7,926 -27.5%$2,722 -31.9%
    2012$10,933 -75.6%$3,997 -13.9%
    2011$44,778 +17%$4,640 +6%
    2010$38,256 $4,378 -12.1%
    2009-- $4,982 -6.2%
    2008-- $5,313 +6%
    2006-- $5,013 -37.5%
    2005-- $8,019 -50%
    2004-- $16,038 -10.8%
    2003-- $17,980 -51.9%
    2002-- $37,410
    2001-- $37,410
    2000-- $37,410
    Find assessor info on the county website

    Neighborhood: Hewlett Bay Park

    Nearby schools

    GreatSchools rating
    Schools provided by the listing agent
    • Middle: Woodmere Middle School
    • High: George W Hewlett High School

    Source: OneKey® MLS as distributed by MLS GRID. This data may not be complete. We recommend contacting the local school district to confirm school assignments for this home.

    Get a cash offer in 3 minutes
    Find out how much your home could sell for in as little as 3 minutes with a no-obligation cash offer.
    Estimated market value
    $2,837,500
    Get a cash offer in 3 minutes
    Find out how much your home could sell for in as little as 3 minutes with a no-obligation cash offer.
    Estimated market value
    $2,837,500