Skip main navigation
Off market
  • $515,800

    101 Cedar Branch Rd Lot 8, Lynchburg, VA 24502

    4beds
    2,756sqft
    SingleFamily
    Built in 1997
    0.91 Acres Lot
    $515,800 Zestimate®
    $187/sqft
    $2,728 Estimated rent

    Home value

    $515,800

    $464,000 - $573,000

    $2,728/mo

    Zestimate® history
    Loading
    Loading...

    Owner options

    List your home for rent

    $2,728/mo

    Rent Zestimate®

    Find your next renter with Zillow Rental Manager. Plus, with online applications, you can quickly screen prospective tenants – for free.

    Learn more

    $2,728/mo

    Rent Zestimate®

    Refinance and save

    $3,110/mo

    Est. payment

    Refinancing to a lower rate could help reduce your monthly payments and save thousands over the life of the loan.

    See today's rates

    $3,110/mo

    Est. payment

    Explore your selling options

    Work with a Zillow partner agent

    Leverage their expertise and Zillow's premium Showcase listings to get your home seen by more buyers.

    Get started

    List with your own agent

    Get your home in front of millions of buyers by listing it on Zillow.

    Learn how to do it

    Sell it yourself

    Take full control of how buyers see your home on Zillow by listing For Sale by Owner (FSBO).

    List your home

    What's special

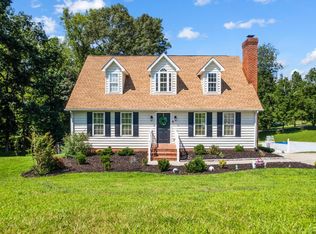
    Beautiful Cape Cod, Located In Woods On Wiggington On A Quite Cul-De-Sac Street with Spacious Yard. Low Bedford County Taxes, Great Neighborhood, and Convenient To Parks,Shopping, Dining, And Schools. This Beauty Offers 4 Bedrooms, 3 1/2 Baths And Full Finished Basement. The Living Room W/Vaulted Ceilings And Gas Log Fireplace Is Only The Beginning Of This Home. The Kitchen Is Well Equipped With SS Appliances, Granite CounterTops, Island and Pantry. Dining Area With Bay Window, and Double Doors Leading Out To The Grilling Deck And Oversized Patio. The Main Level Is Complete With 1/2 Bath And Master Bedroom With Full Bath And Walk In Closet. Upstairs Offers 2 Bedrooms With Vaulted Ceilings And Full Bath. Basement Level Offers Oversized Great Room With Gas Log Fireplace, Kitchen & Dining Area, Full Bath, 4th Bedroom, Laundry and Workshop Area, And Offers Separate Entrance and Patio Area. Exterior Also Offers Fenced-in Garden Area, Storage Building, And More. This Home Won't Disappoint!

    This property is not currently displayed as for sale or rent on Zillow. This may be different from what's on other websites or public sources.

    Facts & features

    Interior

    Bedrooms & bathrooms
    • Bedrooms: 4
    • Bathrooms: 4
    • Full bathrooms: 3
    • 1/2 bathrooms: 1
    Appliances
    • Laundry: Basement, Dryer Connection, Washer Connections, Laundry Closet
    Features
    • Drywall, Main Level Bedroom, Master Bed w/ Bath, Pantry, Smoke Alarm, Whirlpool Tub, Great Room, Workshop, Separate Dining Room, Apartment, Cable Available, Cable Connections, Rods, High Speed Data Aval, Ceiling Fan(s), Walk-In Closet(s), Tile Bath(s)
    • Flooring: Carpet
    • Basement: Exterior Entrance, Finished, Full, Heated, Interior Entrance, Walkout, Game Room, Workshop, Fireplace, Apartment
    Interior area
    • Total interior livable area: 2,756 sqft

    Property

    Lot
    • Size: 0.91 Acres

    Construction

    Type & style
    • Home type: SingleFamily
    Condition
    • Year built: 1997

    Utilities & green energy

    • Sewer: Septic Tank

    Community & HOA

    Community
    • Features: On Site Laundry Available
    Location
    • Region: Lynchburg

    Financial & listing details

    • Price per square foot: $187/sqft

    Price history

    DateEventPrice
    10/30/2020Sold$280,000$102/sqft
    Source: LMLS #327346 Report a problem
    10/6/2020Price change$280,000+3.7%$102/sqft
    Source: Dawson Ford Garbee & Co., REALTORS� #327346 Report a problem
    9/23/2020Pending sale$269,900$98/sqft
    Source: Dawson Ford Garbee & Co., REALTORS� #327346 Report a problem
    9/20/2020Listed for sale$269,900$98/sqft
    Source: BHHS Dawson Ford Garbee #327346 Report a problem

    Public tax history

    Tax history is unavailable.

    Neighborhood: 24502

    Nearby schools

    GreatSchools rating
    Schools provided by the listing agent
    • Elementary: Boonsboro Elem
    • Middle: Forest Midl
    • High: Jefferson Forest-Hs
    • District: Bedford

    Source: The MLS. This data may not be complete. We recommend contacting the local school district to confirm school assignments for this home.

    Sell for more on Zillow
    Get a Zillow Showcase℠ listing at no additional cost and you could sell for .
    $515,800
    2% more
    +$10,316
    With Zillow Showcase(estimated)
    $526,116
    Sell for more on Zillow
    Get a Zillow Showcase℠ listing at no additional cost and you could sell for .
    $515,800
    2% more
    +$10,316
    With Zillow Showcase(estimated)
    $526,116