Skip main navigation
Closed
  • $358,000

    101 Challis Ct, Goose Creek, SC 29445

    3beds
    1,781sqft
    Single Family Residence
    Built in 1989
    6,534 Square Feet Lot
    $359,500 Zestimate®
    $201/sqft
    $2,473 Estimated rent

    Home value

    $359,500

    $338,000 - $381,000

    $2,473/mo

    Zestimate® history
    Loading
    Loading...

    Owner options

    List your home for rent

    $2,473/mo

    Rent Zestimate®

    Find your next renter with Zillow Rental Manager. Plus, with online applications, you can quickly screen prospective tenants – for free.

    Learn more

    $2,473/mo

    Rent Zestimate®

    Refinance and save

    $2,027/mo

    Est. payment

    Refinancing to a lower rate could help reduce your monthly payments and save thousands over the life of the loan.

    See today's rates

    $2,027/mo

    Est. payment

    Explore your selling options

    Work with a Zillow partner agent

    Leverage their expertise and Zillow's premium Showcase listings to get your home seen by more buyers.

    Get started

    List with your own agent

    Get your home in front of millions of buyers by listing it on Zillow.

    Learn how to do it

    Sell it yourself

    Take full control of how buyers see your home on Zillow by listing For Sale by Owner (FSBO).

    List your home

    What's special

    Quiet double cul-de-sacStainless steel appliancesCathedral ceilingsModern hardwareGranite countertopsRefinished cabinetry
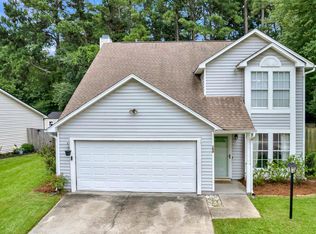
    Tucked away on a quiet double cul-de-sac in the heart of Crowfield Plantation, this fully renovated 3-bedroom, 2.5-bath home blends timeless character with modern comfort, all backing to a private wooded buffer for rare backyard seclusion. From the moment you step inside, cathedral ceilings and natural light create an open, airy welcome. The flexible floor plan offers two distinct living spaces perfect for a home office, playroom, or cozy den. A wood-burning fireplace anchors the second living area for relaxed evenings at home. The kitchen has been thoughtfully updated with refinished cabinetry, granite countertops, stainless steel appliances, modern hardware, and durable LVP flooring that flows seamlessly throughout the main level.

    Zillow last checked:

    Listing updated:

    Listed by:

    Brand Name Real Estate

    Bought with:

    The Boulevard Company

    Source: CTMLS,MLS#: 26004116MLS Logo

    Facts & features

    Interior

    Bedrooms & bathrooms
    • Bedrooms: 3
    • Bathrooms: 28
    • Full bathrooms: 3
    • 1/2 bathrooms: 25
    Heating
    • Central, Electric
    Cooling
    • Central Air
    Appliances
    • Laundry: Laundry Room
    Features
    • Ceiling - Cathedral/Vaulted, High Ceilings, Walk-In Closet(s)
    • Flooring: Carpet, Luxury Vinyl
    • Number of fireplaces: 3
    • Fireplace features: Bedroom, Kitchen, Living Room, Three
    Interior area
    • Total structure area: 1,781
    • Total interior livable area: 1,781 sqft

    Property

    Parking
    • Total spaces: 2
    • Parking features: Garage, Attached, Garage Door Opener
    • Attached garage spaces: 2
    Features
    • Levels: Two
    • Stories: 2
    • Fencing: Wood
    Lot
    • Size: 6,534 sqft
    • Features: Cul-De-Sac
    Details
    • Parcel number: 2430709010

    Construction

    Type & style
    • Home type: SingleFamily
    • Architectural style: Traditional
    • Property subtype: Single Family Residence
    Materials
    • Vinyl Siding
    • Foundation: Slab
    • Roof: Architectural
    Condition
    • New construction: No
    • Year built: 1989

    Utilities & green energy

    • Sewer: Public Sewer
    • Water: Public
    • Utilities for property: Berkeley Elect Co-Op, Charleston Water Service

    Community & neighborhood

    Community
    • Community features: Dock Facilities, Park, Pool, Walk/Jog Trails
    Location
    • Region: Goose Creek
    • Subdivision: Crowfield Plantation

    Other

    Other facts
    • Listing terms: Any

    Price history

    DateEventPrice
    4/16/2026Sold$358,000-1.9%$201/sqft
    Source: CTMLS #26004116 Report a problem
    2/13/2026Listed for sale$365,000+43.1%$205/sqft
    Source: CTMLS #26004116 Report a problem
    6/22/2021Sold$255,000+5.2%$143/sqft
    Source: CTMLS #21011436 Report a problem
    5/4/2021Pending sale$242,500$136/sqft
    Source: RE/MAX International #21011436 Report a problem
    4/30/2021Listed for sale$242,500$136/sqft
    Source: RE/MAX International #21011436 Report a problem

    Public tax history

    YearProperty taxesTax assessment
    2024$1,562 +3.4%$12,200 +15.1%
    2023$1,511 -1.8%$10,600
    2022$1,539 -21.7%$10,600 +76.4%
    2021$1,966 +92.7%$6,010
    2020$1,020 +14.5%$6,010 +14.9%
    2018$891 $5,230 +0%
    2017$891 +5.9%$5,228 0%
    2016$841 $5,230
    2015$841 $5,230
    2014$841 $5,230 -12.7%
    2012-- $5,990 -8.3%
    2010-- $6,530 +25.3%
    2007$573 -39%$5,210
    2006$940 -4.8%$5,210
    2005$988 +33%$5,210 +14.3%
    2004$743 -2.4%$4,560
    2003$761 +6%$4,560
    2002$718 $4,560
    2001-- $4,560

    Find assessor info on the county website

    Neighborhood: 29445

    Nearby schools

    GreatSchools rating
    Schools provided by the listing agent
    • Elementary: Westview
    • Middle: Westview
    • High: Stratford

    Source: CTMLS. This data may not be complete. We recommend contacting the local school district to confirm school assignments for this home.

    Get a cash offer in 3 minutes
    Find out how much your home could sell for in as little as 3 minutes with a no-obligation cash offer.
    Estimated market value
    $359,500
    Get a cash offer in 3 minutes
    Find out how much your home could sell for in as little as 3 minutes with a no-obligation cash offer.
    Estimated market value
    $359,500