BRAND NEW EVERYTHING! This stunning, modern new home is ready for it's owners. Enter the sunny foyer and find a private powder room on one side and a first floor bedroom or office on the other. Luxury plank flooring brings you to the rear of the home where you'll enjoy a gorgeous bright kitchen finished with quartz countertops, stainless steel appliances, and designer finishes like brushed bronze hardware. The extra long island with seating is perfect for entertaining or informal dining. Having a party? The kitchen flows into the generous family room for easy conversation. Sliding glass doors allow for ample natural light. Tucked to the side of the home, a large laundry room is just outside of the garage entrance. Heading upstairs, you'll enjoy how spacious each room is. A loft is available for a cozy play area or desk space. 2 secondary bedrooms are accompanied by a large bath, equipped with a double vanity. The owner's suite is a show stopper with a massive walk-in closet and luxury bathroom. The cherry on top is the finished basement with luxury plank flooring and space for your at-home theatre, future bar area, or playroom. There is ample storage here as well, with a finished storage room and separate mechanical room. Outside, you'll enjoy a private homesite with wooded views. From 101 Chantry Ln, commuting is easy as Rt 30 and 322 are easily accessible. You won't find another home that's ready to move in NOW with brand new finishes, mechanicals, electrical, and more. Come take a look for yourself!
Sold for $537,000
$537,000
101 Chantry Ln, Coatesville, PA 19320
4beds
3,560sqft
Single Family Residence
Built in 2025
0.52 Acres Lot
$562,500 Zestimate®
$151/sqft
$3,979 Estimated rent
Home value
$562,500
$523,000 - $602,000
$3,979/mo
Zestimate® history
Owner options
List your home for rent
$3,979/mo
Rent Zestimate®
Find your next renter with Zillow Rental Manager. Plus, with online applications, you can quickly screen prospective tenants – for free.
$3,979/mo
Rent Zestimate®
Refinance and save
$3,489/mo
Est. payment
Refinancing to a lower rate could help reduce your monthly payments and save thousands over the life of the loan.
$3,489/mo
Est. payment
Explore your selling options
Work with a Zillow partner agent
Leverage their expertise and Zillow's premium Showcase listings to get your home seen by more buyers.
Get startedList with your own agent
Get your home in front of millions of buyers by listing it on Zillow.
Learn how to do itSell it yourself
Take full control of how buyers see your home on Zillow by listing For Sale by Owner (FSBO).
List your homeWhat's special
Designer finishesWooded viewsQuartz countertopsSeparate mechanical roomPrivate homesiteFinished basementMechanical room
Zillow last checked:
Listing updated:
Listed by:
Jessica Gross 610-299-6288,
Keller Williams Real Estate -Exton
Bought with:
Mrs. Latoya Fowler, RM425664
Fowler and Co
Source: Bright MLS,MLS#: PACT2092556
Facts & features
Interior
Bedrooms & bathrooms
- Bedrooms: 4
- Bathrooms: 3
- Full bathrooms: 2
- 1/2 bathrooms: 1
- Main level bathrooms: 1
- Main level bedrooms: 1
Basement
- Area: 960
Heating
- Forced Air, Natural Gas
Cooling
- Central Air, Electric
Appliances
- Included: Electric Water Heater
Features
- Basement: Full,Partially Finished
- Has fireplace: No
Interior area
- Total structure area: 3,560
- Total interior livable area: 3,560 sqft
- Finished area above ground: 2,600
- Finished area below ground: 960
Property
Parking
- Total spaces: 2
- Parking features: Garage Faces Side, Attached, Driveway
- Attached garage spaces: 2
- Has uncovered spaces: Yes
Accessibility
- Accessibility features: None
Features
- Levels: Two
- Stories: 2
- Pool features: None
- Has view: Yes
- View description: Trees/Woods
Lot
- Size: 0.52 Acres
Details
- Additional structures: Above Grade, Below Grade
- Parcel number: 2805 0332
- Zoning: RES
- Special conditions: Standard
Construction
Type & style
- Home type: SingleFamily
- Architectural style: Traditional
- Property subtype: Single Family Residence
Materials
- Stone, Vinyl Siding
- Foundation: Concrete Perimeter
Condition
- Excellent
- New construction: Yes
- Year built: 2025
Utilities & green energy
- Sewer: Public Sewer
- Water: Public
Community & HOA
Community
- Subdivision: Calnshire Estates
HOA
- Has HOA: Yes
- HOA fee: $90 quarterly
Location
- Region: Coatesville
- Municipality: WEST CALN TWP
Financial & listing details
- Price per square foot: $151/sqft
- Tax assessed value: $34,060
- Annual tax amount: $1,738
- Date on market: 3/7/2025
- Listing agreement: Exclusive Right To Sell
- Ownership: Fee Simple
Price history
| Date | Event | Price |
|---|---|---|
| 4/30/2025 | Sold | $537,000+2.3%$151/sqft |
Source:  Bright MLS #PACT2092556 Report a problem Bright MLS #PACT2092556 Report a problem | ||
| 3/18/2025 | Contingent | $525,000$147/sqft |
Source: Bright MLS #PACT2092556 Report a problem | ||
| 3/12/2025 | Listed for sale | $525,000$147/sqft |
Source: Bright MLS #PACT2092556 Report a problem | ||
| 3/9/2025 | Pending sale | $525,000$147/sqft |
Source: Bright MLS #PACT2092556 Report a problem | ||
| 3/7/2025 | Listed for sale | $525,000$147/sqft |
Source: Bright MLS #PACT2092556 Report a problem | ||
Public tax history
| Year | Property taxes | Tax assessment |
|---|---|---|
| 2025 | $1,738 +1.2% | $34,060 |
| 2024 | $1,717 +4.8% | $34,060 |
| 2023 | $1,639 +1.3% | $34,060 |
| 2022 | $1,619 +3.3% | $34,060 |
| 2021 | $1,566 +408.8% | $34,060 |
| 2020 | $308 -78.5% | $34,060 |
| 2019 | $1,435 +4.6% | $34,060 |
| 2018 | $1,372 +9900.2% | $34,060 |
| 2017 | $14 -98.8% | $34,060 |
| 2016 | $1,139 | $34,060 |
| 2015 | $1,139 | $34,060 |
| 2014 | $1,139 | $34,060 |
| 2013 | -- | $34,060 |
| 2012 | -- | $34,060 |
| 2011 | -- | $34,060 |
| 2010 | -- | $34,060 |
| 2009 | -- | $34,060 |
| 2008 | -- | $34,060 |
| 2007 | -- | $34,060 |
| 2006 | -- | $34,060 |
Find assessor info on the county website
Neighborhood: 19320
Nearby homes
- $429,9904 bd3 ba1.9k sqft107 Cornwall Pl, Coatesville, PA 19320Sold
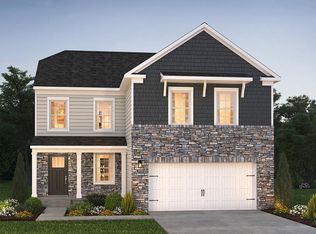
- $385,0003 bd2 ba1.2k sqft124 Baldwin Rd, Coatesville, PA 19320Off Market

- $494,0004 bd3 ba3.4k sqft108 Cornwall Pl, Coatesville, PA 19320Off Market
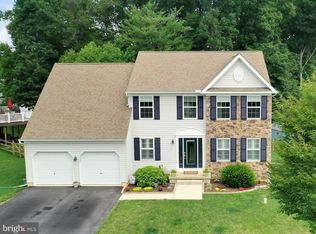
- $480,4404 bd2 ba2.1k sqft102 Chantry Ln, Coatesville, PA 19320Sold
- $485,9003 bd3 ba2.5k sqft105 Cornwall Pl, Coatesville, PA 19320Off Market
- $482,9904 bd2 ba2.1k sqft104 Chantry Ln, Coatesville, PA 19320Sold
- $461,0004 bd3 ba2.7k sqft106 Cornwall Pl, Coatesville, PA 19320Sold
- $475,2004 bd3 ba2.6k sqft110 Cornwall Pl, Coatesville, PA 19320Off Market
Nearby schools
GreatSchools rating
- 5/10Kings Highway El SchoolGrades: K-5Distance: 1.5 mi
- 5/10Scott Middle SchoolGrades: 6-7Distance: 5.9 mi
- 4/10Coatesville Area Senior High SchoolGrades: 10-12Distance: 6.2 mi
Schools provided by the listing agent
- District: Coatesville Area
Source: Bright MLS. This data may not be complete. We recommend contacting the local school district to confirm school assignments for this home.
Get a cash offer in 3 minutes
Find out how much your home could sell for in as little as 3 minutes with a no-obligation cash offer.
Estimated market value
$562,500
Get a cash offer in 3 minutes
Find out how much your home could sell for in as little as 3 minutes with a no-obligation cash offer.
Estimated market value
$562,500
- Pennsylvania
- Chester County
- Coatesville
- 19320
- 101 Chantry Ln
Nearby cities
Nearby neighborhoods
Nearby zip codes
Other Coatesville Topics
