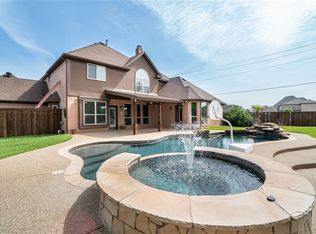
Beautiful 1 ACRE property in highly sought Double Oak with 5 bedrooms and a POOL! The first floor includes wood-look tile, crown moldings, a study and dining room with floor-to-ceiling windows, a spare bedroom with full bath, and an oversized primary bed and bath that includes an upgraded walk-in shower and 2nd laundry! The eat-in Kitchen boasts granite counters, stainless steel appliances, wood cabinets, double oven, dry bar, and a HUGE pantry. The second floor includes a Game Room and 3 private bedrooms, all oversized. The backyard is excellent for entertaining, featuring a screened-in patio, Saltwater pool and Spa, outdoor built-in grill, fire pit, and a separate cabana. Plenty of parking with a 3-car garage, extended driveway, and circle drive. Exemplary schools, no HOA, and conveniently located near HV Shops, restaurants, and Lake Lewisville!
Sold
Price Unknown
101 Chapel Hill Dr, Lewisville, TX 75077
5beds
3,098sqft
Single Family Residence
Built in 1995
1.01 Acres Lot
$865,800 Zestimate®
$--/sqft
$3,479 Estimated rent
Home value
$865,800
$805,000 - $944,000
$3,479/mo
Zestimate® history
Owner options
List your home for rent
$3,479/mo
Rent Zestimate®
Find your next renter with Zillow Rental Manager. Plus, with online applications, you can quickly screen prospective tenants – for free.
$3,479/mo
Rent Zestimate®
Refinance and save
Refinancing to a lower rate could help reduce your monthly payments and save thousands over the life of the loan.
Explore your selling options
Work with a Zillow partner agent
Leverage their expertise and Zillow's premium Showcase listings to get your home seen by more buyers.
Get startedList with your own agent
Get your home in front of millions of buyers by listing it on Zillow.
Learn how to do itSell it yourself
Take full control of how buyers see your home on Zillow by listing For Sale by Owner (FSBO).
List your homeWhat's special
Dining roomStainless steel appliancesGranite countersWood cabinetsDry barExemplary schoolsGame room
Zillow last checked:
Listing updated:
Listed by:
Zachary Moore 0594913 (972)966-6683,
Repeat Realty, LLC 972-966-6683
Bought with:
Swapnil Sharma
Compass RE Texas, LLC
Source: NTREIS,MLS#: 20552445
Facts & features
Interior
Bedrooms & bathrooms
- Bedrooms: 5
- Bathrooms: 4
- Full bathrooms: 4
Primary bedroom
- Features: Dual Sinks, Sitting Area in Primary, Walk-In Closet(s)
- Level: First
- Dimensions: 14 x 22
Bedroom
- Level: First
- Dimensions: 12 x 15
Bedroom
- Level: Second
- Dimensions: 10 x 14
Bedroom
- Level: Second
- Dimensions: 12 x 12
Bedroom
- Level: Second
- Dimensions: 12 x 13
Breakfast room nook
- Level: First
- Dimensions: 13 x 10
Dining room
- Level: First
- Dimensions: 10 x 13
Game room
- Level: Second
- Dimensions: 16 x 18
Kitchen
- Features: Breakfast Bar, Built-in Features, Eat-in Kitchen, Granite Counters, Kitchen Island, Walk-In Pantry
- Level: First
- Dimensions: 12 x 14
Laundry
- Level: First
- Dimensions: 7 x 7
Living room
- Features: Built-in Features, Fireplace
- Level: First
- Dimensions: 16 x 18
Office
- Level: First
- Dimensions: 13 x 13
Heating
- Central, Natural Gas
Cooling
- Central Air, Ceiling Fan(s), Electric
Appliances
- Included: Double Oven, Dishwasher, Electric Cooktop, Disposal, Microwave
- Laundry: Other
Features
- Decorative/Designer Lighting Fixtures, Smart Home, Cable TV, Walk-In Closet(s), Wired for Sound
- Flooring: Carpet, Ceramic Tile, Tile
- Windows: Bay Window(s), Window Coverings
- Has basement: No
- Number of fireplaces: 1
- Fireplace features: Gas Log, Gas Starter, Masonry
Interior area
- Total interior livable area: 3,098 sqft
Property
Parking
- Total spaces: 3
- Parking features: Additional Parking, Circular Driveway, Door-Multi, Door-Single, Storage
- Attached garage spaces: 3
- Has uncovered spaces: Yes
Features
- Levels: Two
- Stories: 2
- Patio & porch: Screened, Covered
- Exterior features: Fire Pit, Outdoor Grill
- Pool features: In Ground, Pool, Pool/Spa Combo, Salt Water, Water Feature
- Fencing: Wood
Lot
- Size: 1.01 Acres
- Features: Acreage, Back Yard, Corner Lot, Lawn, Sprinkler System, Few Trees
Details
- Additional structures: Cabana, Shed(s)
- Parcel number: R174600
Construction
Type & style
- Home type: SingleFamily
- Architectural style: Traditional,Detached
- Property subtype: Single Family Residence
Materials
- Brick
- Foundation: Slab
- Roof: Composition
Condition
- Year built: 1995
Utilities & green energy
- Sewer: Aerobic Septic
- Water: Public
- Utilities for property: Natural Gas Available, Septic Available, Water Available, Cable Available
Community & HOA
Community
- Security: Smoke Detector(s)
- Subdivision: The Hills Of Chinn Chapel
HOA
- Has HOA: No
Location
- Region: Lewisville
Financial & listing details
- Annual tax amount: $9,141
- Date on market: 3/22/2024
- Cumulative days on market: 32 days
- Listing terms: Cash,Conventional,VA Loan
- Exclusions: Mounted outdoor TV and garage shelves to convey
Price history
| Date | Event | Price |
|---|---|---|
| 5/31/2024 | Sold | -- |
Source: NTREIS #20552445 Report a problem | ||
| 4/29/2024 | Pending sale | $799,900$258/sqft |
Source: NTREIS #20552445 Report a problem | ||
| 4/25/2024 | Contingent | $799,900$258/sqft |
Source: NTREIS #20552445 Report a problem | ||
| 4/19/2024 | Price change | $799,900-3%$258/sqft |
Source: NTREIS #20552445 Report a problem | ||
| 4/5/2024 | Listed for sale | $825,000$266/sqft |
Source: NTREIS #20552445 Report a problem | ||
| 3/28/2024 | Contingent | $825,000$266/sqft |
Source: NTREIS #20552445 Report a problem | ||
| 3/22/2024 | Listed for sale | $825,000$266/sqft |
Source: NTREIS #20552445 Report a problem | ||
Public tax history
Tax history is unavailable.
Neighborhood: 75077
Nearby homes
- $878,8005 bd4 ba3k sqft101 Chapel Hl, Double Oak, TX 75077Off Market
- $909,2004 bd3 ba3.7k sqft103 Chapel Hl, Double Oak, TX 75077Off Market
- $100.72 acresNaples Dr, Flower mound, TX 75028Off Market
- $1,240,3005 bd4 ba4k sqft130 Kyle Ct, Double Oak, TX 75077Off Market
- $872,2005 bd6 ba3.8k sqft5805 Naples Dr, Flower Mound, TX 75028Off Market
- $793,5004 bd3 ba3.2k sqft5801 Naples Dr, Flower Mound, TX 75028Off Market
- $900,9004 bd3 ba3.1k sqft102 Chapel Hl, Double Oak, TX 75077Off Market
- $--4 bd3 ba3k sqft5809 Naples Dr, Flower Mound, TX 75028Sold
Nearby schools
GreatSchools rating
- 9/10Flower Mound Elementary SchoolGrades: PK-5Distance: 1.6 mi
- 10/10Clayton Downing Middle SchoolGrades: 6-8Distance: 0.5 mi
- 8/10Marcus High SchoolGrades: 9-12Distance: 1.5 mi
Schools provided by the listing agent
- Elementary: Flower Mound
- Middle: Clayton Downing
- High: Marcus
- District: Lewisville ISD
Source: NTREIS. This data may not be complete. We recommend contacting the local school district to confirm school assignments for this home.
Get a cash offer in 3 minutes
Find out how much your home could sell for in as little as 3 minutes with a no-obligation cash offer.
Estimated market value
$865,800
Get a cash offer in 3 minutes
Find out how much your home could sell for in as little as 3 minutes with a no-obligation cash offer.
Estimated market value
$865,800
- Texas
- Denton County
- Double Oak
- 75077
- 101 Chapel Hill Dr
