Welcome to this spacious home situated on a corner lot in Union, within the BCLUW School District! Offering 1,344 square feet of above-grade living space, this home features newer interior paint and an inviting open-concept layout that allows for an easy flow between the main living areas. The main level includes two bedrooms, two bathrooms, and a versatile bonus room that could be used as a home office, playroom, hobby room, or additional living space.
The basement expands the home's possibilities with two additional non-conforming bedrooms and flexible space to accommodate a variety of needs. Outside, the detached three-car garage provides ample room for vehicles, storage, equipment, hobbies, or a workshop. With its desirable corner-lot location, spacious layout, flexible living areas, fresh interior updates, and generous garage space, this Union property has plenty to offer and is ready for its next owner to make it their own!
For sale
Price cut: $5K (9/1)
$195,000
101 Chapin St, Union, IA 50258
2beds
1,344sqft
Single Family Residence, Residential
Built in 1970
0.34 Acres Lot
$190,900 Zestimate®
$145/sqft
$-- HOA
What's special
Detached three-car garageInviting open-concept layoutVersatile bonus roomSpacious homeFresh interior updatesCorner lotNewer interior paint
- 67 days
- 156
- 7
Zillow last checked:
Listing updated:
Listed by:
Real Estate Team, Jennings 515-291-8720,
RE/MAX REAL ESTATE CENTER,
Claire Truesdell,
RE/MAX REAL ESTATE CENTER
Source: CIBR,MLS#: 70886
Facts & features
Interior
Bedrooms & bathrooms
- Bedrooms: 2
- Bathrooms: 2
- 3/4 bathrooms: 2
Bedroom
- Level: Main
Bedroom 2
- Level: Main
Other
- Level: Main
Other
- Level: Basement
Den
- Level: Basement
Den
- Level: Basement
Other
- Level: Main
Kitchen
- Level: Main
Laundry
- Level: Basement
Living room
- Level: Main
Rec room
- Level: Main
Heating
- Forced Air, Natural Gas
Cooling
- Central Air
Appliances
- Included: Dishwasher, Dryer, Microwave, Range, Refrigerator, Washer
Features
- Ceiling Fan(s)
- Flooring: Luxury Vinyl, Laminate, Concrete, Carpet
- Basement: Full
- Has fireplace: Yes
Interior area
- Total structure area: 1,344
- Total interior livable area: 1,344 sqft
- Finished area above ground: 1,344
- Finished area below ground: 330
Property
Parking
- Parking features: Garage
- Has garage: Yes
Features
- Patio & porch: Patio
Lot
- Size: 0.34 Acres
- Features: Level
Details
- Parcel number: 861921279002
- Zoning: Res
- Special conditions: Standard
Construction
Type & style
- Home type: SingleFamily
- Property subtype: Single Family Residence, Residential
Materials
- Foundation: Block
Condition
- Year built: 1970
Utilities & green energy
- Sewer: Public Sewer
- Water: Public
Community & HOA
Community
- Security: Security System
HOA
- Has HOA: No
Location
- Region: Union
Financial & listing details
- Price per square foot: $145/sqft
- Tax assessed value: $100,790
- Annual tax amount: $1,096
- Date on market: 7/31/2026
- Road surface type: Hard Surface
Estimated market value
$190,900
$181,000 - $200,000
$1,153/mo
Price history
| Date | Event | Price |
|---|---|---|
| 9/1/2026 | Price change | $195,000-2.5%$145/sqft |
Source:  DMMLS #746032 Report a problem DMMLS #746032 Report a problem | ||
| 7/31/2026 | Listed for sale | $200,000$149/sqft |
Source: DMMLS #746032 Report a problem | ||
Public tax history
| Year | Property taxes | Tax assessment |
|---|---|---|
| 2025 | $1,096 +17.8% | $100,790 +28.7% |
| 2024 | $930 -13.1% | $78,290 +5.7% |
| 2023 | $1,070 +5.7% | $74,060 +2.3% |
| 2022 | $1,012 +4.3% | $72,360 |
| 2021 | $970 -13.1% | $72,360 +7% |
| 2020 | $1,117 +9% | $67,630 |
| 2019 | $1,025 +18.6% | $67,630 +10% |
| 2018 | $864 -5.1% | $61,480 +10% |
| 2017 | $910 +5.3% | $55,890 |
| 2016 | $864 -2.9% | $55,890 |
| 2015 | $890 +0.5% | $55,890 |
| 2014 | $886 +2.5% | $55,890 |
| 2013 | $864 +6.7% | -- |
| 2012 | $810 +3.3% | -- |
| 2011 | $784 +2.3% | -- |
| 2010 | $766 +1.9% | -- |
| 2009 | $752 +1.3% | -- |
| 2008 | $742 +2.5% | -- |
| 2007 | $724 | -- |
Find assessor info on the county website
Monthly payment
Est. payment
Payment breakdown
Explore the cost of this home by adjusting the details. Changes won't be saved.Climate risks
Neighborhood: 50258

Similar homes
- $244,9003 bd2 ba1.8k sqft33960 315th St, Union, IA 50258Active
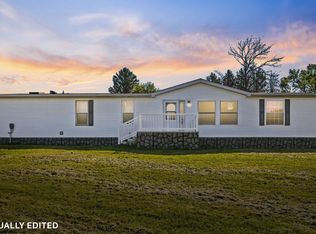 MLS ID #6341868, Kayleen Wills, 1st Rate Real Estate. NoCoast MLS as distributed by MLS GRID
 - $195,0003 bd2 ba1.5k sqft315 S Pine St, Zearing, IA 50278For Sale
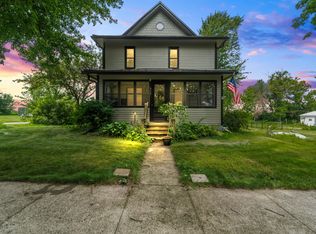
 MLS ID #70781, Marc Olson Team, RE/MAX Concepts-Nevada. CIBR
 - $--2 bd2 ba1.1k sqft8 N 11th St, Marshalltown, IA 50158Auction
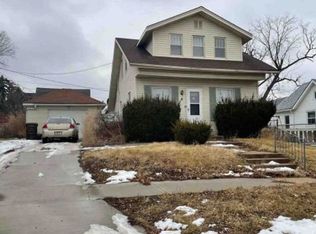 Xome
Xome - $159,9004 bd2 ba1.8k sqft1509 4th St, Eldora, IA 50627Active
 MLS ID #6339700, Gabrielle Mitchell, Oakridge Real Estate. NoCoast MLS as distributed by MLS GRID
 - $220,0003 bd2 ba1.2k sqft202 North St, Zearing, IA 50278For SaleMLS ID #71127, Van Winkle Real Estate Team, RE/MAX Concepts-Ames. CIBR
- $179,9003 bd2 ba1.4k sqft380 N 3rd St, Mc Callsburg, IA 50154For SaleMLS ID #71238, Van Winkle Real Estate Team, RE/MAX Concepts-Ames. CIBR
- $180,0003 bd1 ba1k sqft31578 Market St, Garden City, IA 50102For SaleMLS ID #70579, Van Winkle Real Estate Team, RE/MAX Concepts-Ames. CIBR
