This All-Brick Basement Ranch home offers a unique blend of space, convenience , and potential for you to complete renovations as you prefer. With over 1200+sf on each level, it provides ample room for living and entertaining. Strategically located off I-75 at Merchants Drive exit, its mere minutes to downtown Knoxvilleand the University of TN, and within walking distance to Applebees. While some renovations have been started, there is still work to be done, making it an ideal candidate for a renovation type loan. The property features a range of modern amenities, including a stainless farm style kitchen sink, stainless dishwasher, insulated vinyl windows, tiled bathrooms, and updated overhead lighting, and central heat and air. The partially covered wrap around deck overlooks a level yard, and the unfinished walkout/driveout basement garage offers ample paved parking inside and outside paved rear yard parking too. With some refinishing of the original hardwood floors, kitchen completion, Sheetrock finish work, and interior paint, this home has the potential to become a truly exceptional property. Selling AS IS
Closed
$230,000
101 Charlene Ln, Knoxville, TN 37912
3beds
1,202sqft
Single Family Residence, Residential
Built in 1955
0.43 Acres Lot
$303,500 Zestimate®
$191/sqft
$1,929 Estimated rent
Home value
$303,500
$285,000 - $322,000
$1,929/mo
Zestimate® history
Owner options
List your home for rent
$1,929/mo
Rent Zestimate®
Find your next renter with Zillow Rental Manager. Plus, with online applications, you can quickly screen prospective tenants – for free.
$1,929/mo
Rent Zestimate®
Refinance and save
$1,394/mo
Est. payment
Refinancing to a lower rate could help reduce your monthly payments and save thousands over the life of the loan.
$1,394/mo
Est. payment
Explore your selling options
Work with a Zillow partner agent
Leverage their expertise and Zillow's premium Showcase listings to get your home seen by more buyers.
Get startedList with your own agent
Get your home in front of millions of buyers by listing it on Zillow.
Learn how to do itSell it yourself
Take full control of how buyers see your home on Zillow by listing For Sale by Owner (FSBO).
List your homeWhat's special
Zillow last checked:
Listing updated:
Listed by:
Christie Sox 865-474-7100,
Weichert Realtors Advantage Plus
Bought with:
Pilar Johnstad, 363288
Wallace
Source: RealTracs MLS as distributed by MLS GRID,MLS#: 2948877
Facts & features
Interior
Bedrooms & bathrooms
- Bedrooms: 3
- Bathrooms: 2
- Full bathrooms: 1
- 1/2 bathrooms: 1
Heating
- Central, Electric
Cooling
- Central Air
Appliances
- Included: Dishwasher
- Laundry: Washer Hookup, Electric Dryer Hookup
Features
- Flooring: Wood, Tile
- Basement: Unfinished
- Has fireplace: No
Interior area
- Total structure area: 1,202
- Total interior livable area: 1,202 sqft
- Finished area above ground: 1,202
Property
Parking
- Total spaces: 1
- Parking features: Attached
- Attached garage spaces: 1
Features
- Levels: One
- Has view: Yes
- View description: City
Lot
- Size: 0.43 Acres
- Dimensions: 91 x 209.48 x IRR
- Features: Corner Lot, Level
Details
- Parcel number: 068FC047
- Special conditions: Standard
Construction
Type & style
- Home type: SingleFamily
- Architectural style: Traditional
- Property subtype: Single Family Residence, Residential
Materials
- Frame, Other, Brick
Condition
- New construction: No
- Year built: 1955
Utilities & green energy
- Utilities for property: Electricity Available
Community & HOA
Community
- Subdivision: F E Shipleys Add
Location
- Region: Knoxville
Financial & listing details
- Price per square foot: $191/sqft
- Tax assessed value: $157,100
- Annual tax amount: $1,457
- Date on market: 7/24/2025
- Electric utility on property: Yes
Price history
| Date | Event | Price |
|---|---|---|
| 11/26/2024 | Sold | $230,000-6.1%$191/sqft |
Source:  RealTracs MLS as distributed by MLS GRID #2948877 Report a problem RealTracs MLS as distributed by MLS GRID #2948877 Report a problem | ||
| 10/29/2024 | Pending sale | $245,000$204/sqft |
Source:  East Tennessee Realtors #1275510 Report a problem East Tennessee Realtors #1275510 Report a problem | ||
| 9/26/2024 | Listed for sale | $245,000$204/sqft |
Source: East Tennessee Realtors #1275510 Report a problem | ||
| 9/19/2024 | Pending sale | $245,000$204/sqft |
Source: East Tennessee Realtors #1275510 Report a problem | ||
| 9/10/2024 | Listed for sale | $245,000+81.5%$204/sqft |
Source: East Tennessee Realtors #1275510 Report a problem | ||
| 10/10/2018 | Sold | $135,000-3.5%$112/sqft |
Source: RealTracs MLS as distributed by MLS GRID #2853821 Report a problem | ||
| 9/2/2018 | Pending sale | $139,900$116/sqft |
Source: Keller Williams Realty Knoxville-West #1048364 Report a problem | ||
| 8/18/2018 | Price change | $139,900-1.8%$116/sqft |
Source: Keller Williams Realty Knoxville-West #1048364 Report a problem | ||
| 8/4/2018 | Price change | $142,500-1.7%$119/sqft |
Source: Keller Williams Realty Knoxville-West #1048364 Report a problem | ||
| 7/7/2018 | Listed for sale | $145,000+61.8%$121/sqft |
Source: Keller Williams Realty Knoxville-West #1048364 Report a problem | ||
| 6/16/2015 | Sold | $89,600-8.1%$75/sqft |
Source: Public Record Report a problem | ||
| 12/4/2014 | Listed for sale | $97,500$81/sqft |
Source: Knoxville - WEICHERT, REALTORS - Harold Long Realty #907735 Report a problem | ||
Public tax history
| Year | Property taxes | Tax assessment |
|---|---|---|
| 2025 | $610 | $39,275 |
| 2024 | $610 | $39,275 |
| 2023 | $610 | $39,275 |
| 2022 | $610 +5.9% | $39,275 +44.7% |
| 2021 | $576 | $27,150 -75% |
| 2020 | $576 | $108,600 |
| 2019 | $576 | $108,600 +43.3% |
| 2018 | $576 -13.9% | $75,800 +179.2% |
| 2017 | $669 -29.7% | $27,150 |
| 2016 | $952 | -- |
| 2015 | $952 -0.5% | -- |
| 2014 | $957 +7.3% | -- |
| 2013 | $892 +79.1% | -- |
| 2012 | $498 | -- |
| 2011 | $498 | $21,100 |
| 2010 | $498 | $21,100 |
| 2009 | $498 -2.8% | $21,100 +10.8% |
| 2008 | $512 +0% | $19,050 |
| 2007 | $512 | $19,050 |
| 2006 | $512 | $19,050 |
| 2005 | $512 +0.8% | $19,050 +10.9% |
| 2004 | $508 | $17,175 |
| 2003 | $508 | $17,175 |
| 2002 | -- | $17,175 |
| 2001 | -- | $17,175 +13.4% |
| 2000 | -- | $15,150 |
Find assessor info on the county website
Neighborhood: 37912
Nearby homes
- $321,0003 bd1 ba1.3k sqft105 Charlene Ln, Knoxville, TN 37912Sold
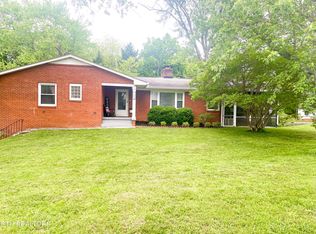
- $504,3005 bd3 ba3.8k sqft106 Charlene Ln, Knoxville, TN 37912Off Market

- $280,1003 bd1 ba1.2k sqft109 Charlene Ln, Knoxville, TN 37912Off Market
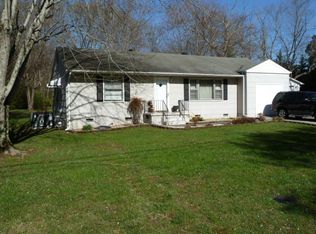
- $200,0003 bd2 ba1.4k sqft5405 Central Avenue Pike, Knoxville, TN 37912Sold
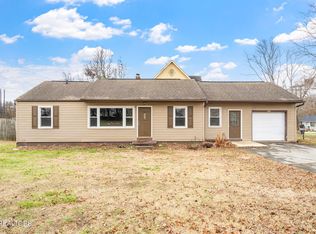
- $300,0004 bd4 ba3.8k sqft104 Charlene Ln, Knoxville, TN 37912Sold
- $228,9003 bd1 ba1.4k sqft113 Charlene Ln, Knoxville, TN 37912Off Market
- $455,600-- bd-- ba-- sqft5501 Central Avenue Pike, Knoxville, TN 37912Off Market
- $217,5004 bd3 ba2.8k sqft108 Charlene Ln, Knoxville, TN 37912Sold
Nearby schools
GreatSchools rating
- 7/10Sterchi Elementary SchoolGrades: K-5Distance: 1 mi
- 5/10Gresham Middle SchoolGrades: 6-8Distance: 2.8 mi
- 5/10Central High SchoolGrades: 9-12Distance: 3.4 mi
Schools provided by the listing agent
- Elementary: Sterchi Elementary
- Middle: Gresham Middle School
- High: Central High School
Source: RealTracs MLS as distributed by MLS GRID. This data may not be complete. We recommend contacting the local school district to confirm school assignments for this home.


Get pre-qualified for a loan
At Zillow Home Loans, we can pre-qualify you in as little as 5 minutes with no impact to your credit score.An equal housing lender. NMLS #10287.
- Tennessee
- Knox County
- Knoxville
- 37912
- 101 Charlene Ln
Nearby cities
Nearby neighborhoods
Nearby zip codes
Other Knoxville Topics
