Exceptionally kept, custom-built home located on corner lot showcasing elegant landscaping & golf course. This comfortable & inviting home welcomes you into the bright & airy great room featuring high ceilings w/seamless connection to the living room, kitchen & lounge area. Custom built-ins, cozy fireplace & wet bar enhance the charm of this space. The large windows expose natural light w/tranquil views of the verdant outdoors. Just beyond the great room, unwind in the 3-seasoned sunroom where panoramic views continue creating a backdrop for relaxation complemented by nature. Highlighting this section is the kitchen featuring ample counter & cabinet space, spacious floor to ceiling pantry, gas cooktop & all appliances. A large center island provides additional seating ideal for entertaining. Conveniently located on the 1st level is the primary suite featuring a sizable ensuite w/double sink vanity, standing shower & soaking tub. The generous walk-in closet provides ample storage space. Enhancing the 1st floor layout is a privately situated sitting area, known as the Sunset Room, which can serve as a 4th bedroom, reading nook, or workspace, 2 additional bedrooms, spacious laundry room, full hall bathroom & half-bathroom for guests. Completing the tour is the large, versatile room above the 2-car garage featuring a full bathroom offering endless possibilities for recreational use. The exterior of the home presents mature landscaping, a covered front porch w/views of the golf course & back patio for outdoor entertainment. 2021 roof, 2023 whole house generator, leased underground 120 gal. fuel tank, 2024 window replacement in main living area on back wall, irrigation system & much more. Service maintained generator, HVAC, termite/pest & lawn care. Community access to marina, pool, clubhouse, tennis, pickleball courts, & a picnic area. Experience this unique property in person. Call today to schedule your private tour!
Sold for $515,000
$515,000
101 Charleston Drive, Grandy, NC 27939
4beds
2,632sqft
Single Family Residence
Built in 2004
0.58 Acres Lot
$517,400 Zestimate®
$196/sqft
$3,299 Estimated rent
Home value
$517,400
$455,000 - $590,000
$3,299/mo
Zestimate® history
Owner options
List your home for rent
$3,299/mo
Rent Zestimate®
Find your next renter with Zillow Rental Manager. Plus, with online applications, you can quickly screen prospective tenants – for free.
$3,299/mo
Rent Zestimate®
Refinance and save
$3,797/mo
Est. payment
Refinancing to a lower rate could help reduce your monthly payments and save thousands over the life of the loan.
$3,797/mo
Est. payment
Explore your selling options
Work with a Zillow partner agent
Leverage their expertise and Zillow's premium Showcase listings to get your home seen by more buyers.
Get startedList with your own agent
Get your home in front of millions of buyers by listing it on Zillow.
Learn how to do itSell it yourself
Take full control of how buyers see your home on Zillow by listing For Sale by Owner (FSBO).
List your homeWhat's special
Zillow last checked:
Listing updated:
Listed by:
Kris Vick 757-286-4902,
Royal Realty Group LLC
Bought with:
Jaima Botterbush, 318227
Iron Valley Real Estate Elizabeth City
Source: Hive MLS,MLS#: 100533004 Originating MLS: Albemarle Area Association of REALTORS
Originating MLS: Albemarle Area Association of REALTORSFacts & features
Interior
Bedrooms & bathrooms
- Bedrooms: 4
- Bathrooms: 4
- Full bathrooms: 3
- 1/2 bathrooms: 1
Rooms
- Room types: Living Room, Dining Room, Master Bedroom, Bedroom 2, Bedroom 3, Bedroom 4, Sunroom, Laundry, Bonus Room
Primary bedroom
- Level: First
Bedroom 2
- Level: First
Bedroom 3
- Level: First
Bedroom 4
- Level: First
Bonus room
- Level: Second
Dining room
- Level: First
Kitchen
- Level: First
Laundry
- Level: First
Living room
- Level: First
Sunroom
- Level: First
Heating
- Propane, Heat Pump, Fireplace(s), Electric
Cooling
- Central Air, Heat Pump
Appliances
- Included: Gas Oven, Gas Cooktop, Built-In Microwave, Washer, Refrigerator, Humidifier, Dryer, Dishwasher
- Laundry: Dryer Hookup, Washer Hookup, Laundry Room
Features
- Master Downstairs, Walk-in Closet(s), High Ceilings, Whole-Home Generator, Bookcases, Kitchen Island, Ceiling Fan(s), Pantry, Reverse Floor Plan, Walk-in Shower, Wet Bar, Blinds/Shades, Gas Log, Walk-In Closet(s)
- Flooring: Carpet, Tile, Vinyl
- Has fireplace: Yes
- Fireplace features: Gas Log
Interior area
- Total structure area: 2,632
- Total interior livable area: 2,632 sqft
Property
Parking
- Total spaces: 2
- Parking features: Concrete
- Garage spaces: 2
Features
- Levels: One and One Half
- Stories: 1
- Patio & porch: Covered, Patio, Porch
- Exterior features: Irrigation System
- Fencing: None
- Has view: Yes
- View description: Golf Course, Pond, Water
- Has water view: Yes
- Water view: Pond,Water
- Waterfront features: None
Lot
- Size: 0.58 Acres
- Features: On Golf Course, Corner Lot
Details
- Parcel number: 094g00001030000
- Zoning: AG
- Special conditions: Standard
- Other equipment: Generator
Construction
Type & style
- Home type: SingleFamily
- Property subtype: Single Family Residence
Materials
- Vinyl Siding
- Foundation: Crawl Space
- Roof: Architectural Shingle
Condition
- New construction: No
- Year built: 2004
Utilities & green energy
- Sewer: Septic Tank
- Water: County Water
- Utilities for property: Water Connected
Community & HOA
Community
- Subdivision: Carolina Club
HOA
- Has HOA: Yes
- Amenities included: Boat Dock, Boat Slip, Clubhouse, Pool, Golf Course, Maintenance Common Areas, Marina, Pickleball, Restaurant, Tennis Court(s)
- HOA fee: $824 annually
- HOA name: The Carolina Club Owners Association Inc.
- HOA phone: 252-261-1200
Location
- Region: Grandy
Financial & listing details
- Price per square foot: $196/sqft
- Tax assessed value: $318,000
- Annual tax amount: $2,228
- Date on market: 11/2/2025
- Cumulative days on market: 11 days
- Listing agreement: Exclusive Right To Sell
- Listing terms: Cash,Conventional,FHA,USDA Loan,VA Loan
- Road surface type: Paved
Price history
| Date | Event | Price |
|---|---|---|
| 11/12/2025 | Sold | $515,000+8.4%$196/sqft |
Source:  Hive MLS #100533004 Report a problem Hive MLS #100533004 Report a problem | ||
| 10/22/2025 | Listing removed | $475,000$180/sqft |
Source: Hive MLS #100533004 Report a problem | ||
| 10/6/2025 | Contingent | $475,000$180/sqft |
Source: Hive MLS #100533004 Report a problem | ||
| 9/26/2025 | Listed for sale | $475,000+765.2%$180/sqft |
Source: Hive MLS #100533004 Report a problem | ||
| 2/25/2002 | Sold | $54,900$21/sqft |
Source: Agent Provided Report a problem | ||
Public tax history
| Year | Property taxes | Tax assessment |
|---|---|---|
| 2024 | $2,228 +9.9% | $318,000 |
| 2023 | $2,028 +19.2% | $318,000 |
| 2022 | $1,702 +0.5% | $318,000 |
| 2021 | $1,694 +25.5% | $318,000 +27.3% |
| 2020 | $1,350 | $249,900 |
| 2019 | $1,350 | $249,900 |
| 2018 | -- | $249,900 |
| 2017 | -- | $249,900 |
| 2016 | -- | $249,900 |
| 2015 | -- | $249,900 |
| 2013 | -- | $249,900 -35.3% |
| 2011 | -- | $386,213 |
| 2010 | -- | $386,213 |
| 2009 | -- | $386,213 |
| 2007 | -- | $386,213 |
| 2005 | -- | $386,213 |
Find assessor info on the county website
Neighborhood: 27939
Nearby homes
- $465,8003 bd2 ba1.7k sqft103 Charleston Dr, Grandy, NC 27939Off Market
- $520,7003 bd4 ba2.2k sqft105 Charleston Dr, Grandy, NC 27939Off Market
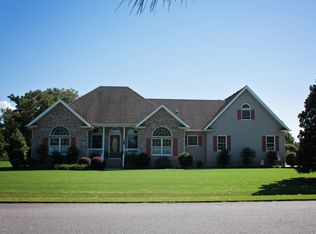
- $992,500-- bd-- ba-- sqft107 Charleston Dr, Grandy, NC 27939Sold
- $--0.508 Acres107 Charleston Drive, Grandy, NC 27939Off Market
- $--0.508 Acres107 Charleston, Grandy, NC 27939Off Market
- $118,1002 bd1 ba720 sqft196 Grandy Rd, Grandy, NC 27939Off Market
- $554,8003 bd3 ba2.9k sqft109 Charleston Dr, Grandy, NC 27939Off Market
- $495,5003 bd3 ba2.5k sqft204 Grandy Rd, Grandy, NC 27939Off Market
Nearby schools
GreatSchools rating
- 7/10W T Griggs ElementaryGrades: PK-5Distance: 2.8 mi
- 5/10Currituck County MiddleGrades: 6-8Distance: 10.4 mi
- 4/10Currituck County HighGrades: 9-12Distance: 10.4 mi
Schools provided by the listing agent
- Elementary: Griggs Elementary
- Middle: Currituck County Middle
- High: Currituck County High School
Source: Hive MLS. This data may not be complete. We recommend contacting the local school district to confirm school assignments for this home.


Get pre-qualified for a loan
At Zillow Home Loans, we can pre-qualify you in as little as 5 minutes with no impact to your credit score.An equal housing lender. NMLS #10287.
Sell for more on Zillow
Get a Zillow Showcase℠ listing at no additional cost and you could sell for .
$517,400
2% more
+$10,348
With Zillow Showcase(estimated)
$527,748
- North Carolina
- Currituck County
- Grandy
- 27939
- 101 Charleston Drive
Nearby cities
Nearby zip codes
Other Grandy Topics
