Skip main navigation
Sold for $950,000
  • $950,000

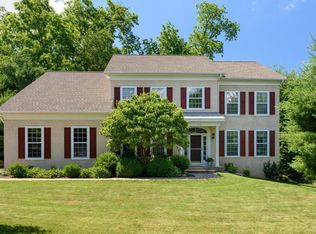
    101 Charlestown Hunt Dr, Phoenixville, PA 19460

    4beds
    5,388sqft
    Single Family Residence
    Built in 1996
    -- sqft lot
    $1,072,500 Zestimate®
    $176/sqft
    $4,295 Estimated rent

    Home value

    $1,072,500

    $1.02M - $1.15M

    $4,295/mo

    Zestimate® history
    Loading
    Loading...

    Owner options

    List your home for rent

    $4,295/mo

    Rent Zestimate®

    Find your next renter with Zillow Rental Manager. Plus, with online applications, you can quickly screen prospective tenants – for free.

    Learn more

    $4,295/mo

    Rent Zestimate®

    Refinance and save

    $6,146/mo

    Est. payment

    Refinancing to a lower rate could help reduce your monthly payments and save thousands over the life of the loan.

    See today's rates

    $6,146/mo

    Est. payment

    Explore your selling options

    Work with a Zillow partner agent

    Leverage their expertise and Zillow's premium Showcase listings to get your home seen by more buyers.

    Get started

    List with your own agent

    Get your home in front of millions of buyers by listing it on Zillow.

    Learn how to do it

    Sell it yourself

    Take full control of how buyers see your home on Zillow by listing For Sale by Owner (FSBO).

    List your home

    What's special

    Gorgeous custom upgrades, abundance of sun-filled windows, and oversized living & entertaining spaces! 2-story Foyer w/oak winding stairs. First floor has a spectacular open lay-out & hardwoods. LR w/millwork columns & Office/Study has French doors & built-ins. Window-wrapped Conservatory w/soaring ceiling, and fabulous view of rear yard & backs to woods, with waterfall and oversized deck formal DR. Eat-in Gourmet Kitchen w/excess of cabinets; granite; cabinet over/under oven and microwave ; pantry; desk nook; sit-up island. Sunroom w/skylights for more dining space or lounge area! Access to a wonderful deck from sunroom. Two story FR w/ floor-to-ceiling stone fireplace flanked by cabinetry, triple skylights. 3-Car Garages w/2 built-in cabinet areas & natural stone epoxy floor. Upstairs a Full Hall Bath; 3 Bedrooms; and additional Oversized Master Suite w/sitting area, dual walk-in closets, Full Bath w/2 granite vanities; jetted spa tub; tile floor; custom tile shower. Finished Basement Rec/Media Rm, third full bath ; storage; bonus rm, outdoor lights; intercom Garage is set up with a Tesla charger that can be accommodated to serve other electric cars by new owner, the home also house a whole house generator system; security system. Charlestown Hunt has pool/tennis/gym/playground/more! Close to GVCC, King of Prussia, West Chester, easy access to turnpike.

    Zillow last checked:

    Listing updated:

    Listed by:

    Rita Taylor 610-457-4957,

    Long & Foster Real Estate, Inc.,

    Co-Listing Agent: Frank J Bagnato 610-476-3206,

    Long & Foster Real Estate, Inc.

    Bought with:

    Dan Visnov, RS366411

    Keller Williams Realty Group

    Michael Hammond, 2190914

    Keller Williams Realty Group

    Source: Bright MLS,MLS#: PACT2065954MLS Logo

    Facts & features

    Interior

    Bedrooms & bathrooms
    • Bedrooms: 4
    • Bathrooms: 4
    • Full bathrooms: 3
    • 1/2 bathrooms: 1
    • Main level bathrooms: 1
    Basement
    • Area: 1500
    Heating
    • Forced Air, Natural Gas
    Cooling
    • Central Air, Electric
    Appliances
    • Included: Gas Water Heater
    • Laundry: Main Level
    Features
    • Dry Wall
    • Flooring: Ceramic Tile, Hardwood, Carpet
    • Basement: Full
    • Number of fireplaces: 1
    Interior area
    • Total structure area: 5,388
    • Total interior livable area: 5,388 sqft
    • Finished area above ground: 3,888
    • Finished area below ground: 1,500

    Property

    Parking
    • Total spaces: 3
    • Parking features: Oversized, Attached
    • Attached garage spaces: 3
    Accessibility
    • Accessibility features: Other
    Features
    • Levels: Two
    • Stories: 2
    • Pool features: Community
    Details
    • Additional structures: Above Grade, Below Grade
    • Parcel number: 3502 0153
    • Zoning: RESIDENTIAL
    • Special conditions: Standard
    • Other equipment: See Remarks

    Construction

    Type & style
    • Home type: SingleFamily
    • Architectural style: Traditional
    • Property subtype: Single Family Residence
    Materials
    • Stucco, Stone
    • Foundation: Concrete Perimeter
    • Roof: Asphalt
    Condition
    • New construction: No
    • Year built: 1996

    Utilities & green energy

    • Electric: 200+ Amp Service
    • Sewer: Public Sewer
    • Water: Public
    • Utilities for property: Natural Gas Available

    Community & HOA

    Community
    • Subdivision: Charlestown Hunt
    HOA
    • Has HOA: Yes
    • Amenities included: Pool, Tennis Court(s), Tot Lots/Playground, Clubhouse, Fitness Center
    • Services included: Common Area Maintenance, Maintenance Structure, Trash, Snow Removal
    • HOA fee: $118 monthly
    Location
    • Region: Phoenixville
    • Municipality: CHARLESTOWN TWP

    Financial & listing details

    • Price per square foot: $176/sqft
    • Tax assessed value: $413,930
    • Annual tax amount: $11,987
    • Date on market: 5/24/2024
    • Listing agreement: Exclusive Right To Sell
    • Listing terms: Cash,Conventional
    • Inclusions: See Agent
    • Ownership: Other

    Price history

    DateEventPrice
    7/16/2024Sold$950,000-5%$176/sqft
    Source: Bright MLS #PACT2065954 Report a problem
    7/14/2024Pending sale$999,999$186/sqft
    Source: Long & Foster Broker Feed #PACT2065954 Report a problem
    6/3/2024Contingent$999,999$186/sqft
    Source: Long & Foster Broker Feed #PACT2065954 Report a problem
    5/25/2024Listed for sale$999,999+72.4%$186/sqft
    Source: Long & Foster Broker Feed #PACT2065954 Report a problem
    1/1/2015Sold$579,900$108/sqft
    Source: Long & Foster Broker Feed #1003849470_100 Report a problem
    5/21/2012Sold$579,900-5.4%$108/sqft
    Source: Public Record Report a problem
    5/11/2012Listed for sale$613,000+5.7%$114/sqft
    Source: CENTURY 21 Alliance #5827932ca Report a problem
    3/24/2012Listing removed$579,900$108/sqft
    Source: Long & Foster Real Estate #6007259 Report a problem
    10/21/2011Price change$579,900-5.4%$108/sqft
    Source: CENTURY 21 Alliance #5827932 Report a problem
    5/2/2011Price change$613,000-1.1%$114/sqft
    Source: Alliance #5827932 Report a problem
    3/28/2011Price change$620,000-2.4%$115/sqft
    Source: CENTURY 21 Alliance #5827932 Report a problem
    2/18/2011Price change$635,000-1.6%$118/sqft
    Source: CENTURY 21 Alliance #5827932 Report a problem
    1/24/2011Price change$645,000-0.8%$120/sqft
    Source: BIRDVIEW Technologies. Inc. #5827932 Report a problem
    1/7/2011Price change$650,000-3.7%$121/sqft
    Source: Keller Williams Real Estate #5797227 Report a problem
    12/5/2010Price change$675,000-3.6%$125/sqft
    Source: Keller Williams Real Estate #5797227 Report a problem
    11/7/2010Listed for sale$700,000+32.1%$130/sqft
    Source: Keller Williams Real Estate #5797227 Report a problem
    8/27/2001Sold$530,000+16.5%$98/sqft
    Source: Public Record Report a problem
    1/11/1999Sold$454,900$84/sqft
    Source: Public Record Report a problem

    Public tax history

    YearProperty taxesTax assessment
    2026$9,417 -24.9%$302,480 -26.9%
    2025$12,535 +2.1%$413,930
    2024$12,282 +2.5%$413,930
    2023$11,988 +2.6%$413,930
    2022$11,682 +2%$413,930
    2021$11,450 +302.7%$413,930
    2020$2,843 -74%$413,930
    2019$10,934 +1.9%$413,930
    2018$10,729 +9899.7%$413,930
    2017$107 -98.9%$413,930
    2016$9,395 $413,930
    2015$9,395 $413,930
    2014$9,395 $413,930
    2013-- $413,930
    2012-- $413,930
    2011-- $413,930
    2010-- $413,930
    2009-- $413,930
    2008-- $413,930
    2007-- $413,930
    2006-- $413,930
    2005-- $413,930
    2004-- $413,930
    2003-- $413,930
    2000-- $413,930
    Find assessor info on the county website

    Neighborhood: 19460

    Nearby schools

    GreatSchools rating
    Schools provided by the listing agent
    • District: Great Valley

    Source: Bright MLS. This data may not be complete. We recommend contacting the local school district to confirm school assignments for this home.

    Get a cash offer in 3 minutes
    Find out how much your home could sell for in as little as 3 minutes with a no-obligation cash offer.
    Estimated market value
    $1,072,500
    Get a cash offer in 3 minutes
    Find out how much your home could sell for in as little as 3 minutes with a no-obligation cash offer.
    Estimated market value
    $1,072,500