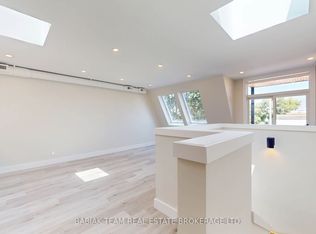
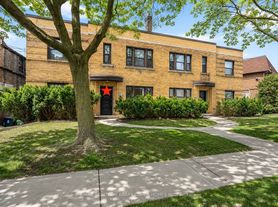
A special opportunity to live on beautiful Chatsworth Drive in a well-maintained, quiet building of only four suites of executive clientele. Rare 2-car parking, one indoor, one outside. Superbly renovated 2 Bedroom suite with modern French oak engineered hardwood, cozy electric fireplace, newer quartz counters, stainless steel appliances. Open concept Living Room/ Kitchen. Walls have been removed to create space and height. Walk-out to South-facing balcony overlooking ravine backyard and greenbelt park. Small BBQ permitted. Separate laundry and large locker. Short walk to Yonge/Lawrence subway, shops, restaurants, parks and jogging trails. Note: Heat is included
Apartment for rent
C$3,750/moFees may apply
101 Chatsworth Dr, Toronto, ON M4R 1R8
2beds
Price may not include required fees and charges. Learn more|
Multifamily
Available now
Air conditioner, wall unit
In area laundry
2 Garage spaces parking
Natural gas, radiant
What's special
Cozy electric fireplaceNewer quartz countersStainless steel appliancesSmall bbq permittedSeparate laundryLarge locker
- 7 days |
- -- |
- -- |
Zillow last checked:
Listing updated:
Travel times

Let’s turn your rent into credit progress
Build credit history with every on-time payment and get credit for the payment you’re already making.
Facts & features
Interior
Bedrooms & bathrooms
- Bedrooms: 2
- Bathrooms: 1
- Full bathrooms: 1
Heating
- Natural Gas, Radiant
Cooling
- Air Conditioner, Wall Unit
Appliances
- Included: Dryer, Washer, Water Heater Owned
- Laundry: In Area, In Unit, Laundry Room, Sink
Features
- Separate Hydro Meter, Storage, Storage Area Lockers
- Has basement: Yes
- Has fireplace: Yes
Property
Parking
- Total spaces: 2
- Parking features: Garage
- Has garage: Yes
- Details: Contact manager
Features
- Exterior features: Backs On Green Belt, Basement, Garden, Greenbelt/Conservation, Public Transit, Ravine, Separate Hydro Meter, Sprinkler System
- Pool features: Contact manager
- Has view: Yes
- View description: Clear View, Forest, Garden, Park/Greenbelt
Lot
- Features: Garden, Landscaped
Details
- Additional structures: Garage(s)
Construction
Type & style
- Home type: MultiFamily
- Property subtype: MultiFamily
Materials
- Roof: Flat
Utilities & green energy
- Utilities for property: Water
Community & HOA
Community
- Features: Park
HOA
- Amenities included: Park
Location
- Region: Toronto
Financial & listing details
- Lease term: Contact For Details
Nearby apartments for rent


Price history
Price history is unavailable.
Neighborhood: Lawrence Park South
Nearby schools
GreatSchools rating
No schools nearby
We couldn't find any schools near this home.