New price reduction has this home below the tax value, and $21 less per square foot than comparable sales in the neighborhood over the last six months! This is an incredible value hard to find in this location, one of Cary's most desirable neighborhoods. Check out this blank canvas ready for you! It is priced accordingly for some deferred maintenance and to allow plenty in your budget for updates to suit your specific needs and taste.
This beautiful opportunity invites you in with a striking two-story foyer, featuring a large palladium window that floods the space with natural light. Classic hardwood floors and fresh paint throughout the home enhance its pristine appeal.
Step into the heart of the home, where a fantastic kitchen awaits. Boasting a breakfast bar, 42-inch cabinets, and an open layout, this kitchen seamlessly connects to the two-story family room, creating an ideal space for entertaining and everyday living. The family room's soaring ceilings and expansive windows add to the sense of openness and warmth. Downstairs also features a formal dining room, office/flex space, half bath and a laundry room.
The home offers three spacious bedrooms plus a versatile loft area, perfect for a home office or playroom. The master bedroom is a true retreat, featuring a double tray ceiling, a large walk-in closet, and a spa-like bathroom complete with a two-person jetted tub. Every detail has been thoughtfully designed to create a serene and luxurious space.
Unique to this property is the heated and cooled double garage, offering flexible space perfect for hot summer nights or as a comfortable workshop year-round. This added feature enhances the home's functionality and appeal.
Storage is abundant throughout the home, including a convenient walk-in storage area inside the garage. The fenced backyard is a private oasis, with an extra-large deck and mature landscaping providing a peaceful setting for outdoor relaxation and entertaining.
Community amenities include a pool and tennis courts, providing plenty of opportunities for recreation and socializing. The home's location is incredibly convenient, with easy access to the YMCA, Bond Lake, Fresh Market, and SAS. Plus, you're just a short drive from shopping, dining, and the Research Triangle Park (RTP).
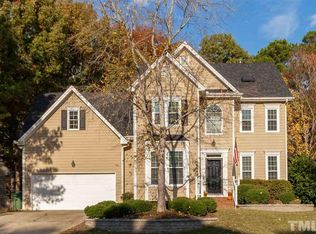
Discover the perfect blend comfort and convenience at 101 Chatsworth Street. With its inviting spaces, thoughtful details, and prime location, this home offers an exceptional living experience in Cary. Don't miss the opportunity to make this beautiful property your own!
Sold for $539,900
Zillow last checked:
Listing updated:
Bought with:
Melissa Bridgers, 304088
Coldwell Banker HPW
Source: Doorify MLS,MLS#: 10040238
Price history
| Date | Event | Price |
|---|---|---|
| 11/6/2024 | Sold | $539,900$248/sqft |
Source:  Doorify MLS #10040238 Report a problem Doorify MLS #10040238 Report a problem | ||
| 10/3/2024 | Pending sale | $539,900$248/sqft |
Source: Doorify MLS #10040238 Report a problem | ||
| 9/28/2024 | Price change | $539,900-1.8%$248/sqft |
Source: Doorify MLS #10040238 Report a problem | ||
| 9/20/2024 | Price change | $549,900-4.3%$252/sqft |
Source: Doorify MLS #10040238 Report a problem | ||
| 9/10/2024 | Price change | $574,900-0.9%$264/sqft |
Source: Doorify MLS #10040238 Report a problem | ||
| 8/14/2024 | Price change | $579,900-0.9%$266/sqft |
Source: Doorify MLS #10040238 Report a problem | ||
| 7/10/2024 | Listed for sale | $585,000+99%$268/sqft |
Source: Doorify MLS #10040238 Report a problem | ||
| 5/19/2016 | Sold | $294,000+3.2%$135/sqft |
Source: Public Record Report a problem | ||
| 12/31/2013 | Listing removed | $1,595$1/sqft |
Source: Henry Property Management Report a problem | ||
| 12/2/2013 | Listed for rent | $1,595+10%$1/sqft |
Source: Henry Property Management Report a problem | ||
| 10/29/2011 | Listing removed | $1,450$1/sqft |
Source: Henry Property Management, LLC #1807329 Report a problem | ||
| 10/26/2011 | Price change | $1,450+3.9%$1/sqft |
Source: Henry Property Management, LLC #1807329 Report a problem | ||
| 10/22/2011 | Listed for rent | $1,395$1/sqft |
Source: Henry Property Management, LLC #1807329 Report a problem | ||
| 11/20/2008 | Listing removed | $284,900$131/sqft |
Source: Listhub #1621496 Report a problem | ||
| 9/28/2008 | Price change | $284,900-2.8%$131/sqft |
Source: Listhub #1621496 Report a problem | ||
| 8/10/2008 | Price change | $293,000-2.3%$134/sqft |
Source: Listhub #1604363 Report a problem | ||
| 7/11/2008 | Price change | $300,000-1.5%$138/sqft |
Source: Listhub #1604363 Report a problem | ||
| 6/11/2008 | Listed for sale | $304,500+46.4%$140/sqft |
Source: Listhub #1604363 Report a problem | ||
| 7/6/2000 | Sold | $208,000$95/sqft |
Source: Public Record Report a problem | ||

Get a cash offer in 3 minutes
Find out how much your home could sell for in as little as 3 minutes with a no-obligation cash offer.
Estimated market value
$571,300
