Skip main navigation
Closed
  • $335,000

    101 Cheetah Ct, Mankato, MN 56001

    4beds
    2,096sqft
    Single Family Residence
    Built in 2005
    8,363.52 Square Feet Lot
    $359,900 Zestimate®
    $160/sqft
    $2,333 Estimated rent

    Home value

    $359,900

    $299,000 - $435,000

    $2,333/mo

    Zestimate® history
    Loading
    Loading...

    Owner options

    List your home for rent

    $2,333/mo

    Rent Zestimate®

    Find your next renter with Zillow Rental Manager. Plus, with online applications, you can quickly screen prospective tenants – for free.

    Learn more

    $2,333/mo

    Rent Zestimate®

    Refinance and save

    $2,074/mo

    Est. payment

    Refinancing to a lower rate could help reduce your monthly payments and save thousands over the life of the loan.

    See today's rates

    $2,074/mo

    Est. payment

    Explore your selling options

    Work with a Zillow partner agent

    Leverage their expertise and Zillow's premium Showcase listings to get your home seen by more buyers.

    Get started

    List with your own agent

    Get your home in front of millions of buyers by listing it on Zillow.

    Learn how to do it

    Sell it yourself

    Take full control of how buyers see your home on Zillow by listing For Sale by Owner (FSBO).

    List your home

    What's special

    Gas-burning stone fireplaceVaulted ceilingsFilled with natural lightSeparate showerSoaking tubPrimary bedroom suiteAdditional bedrooms
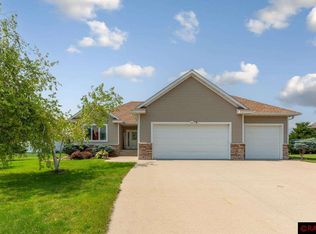
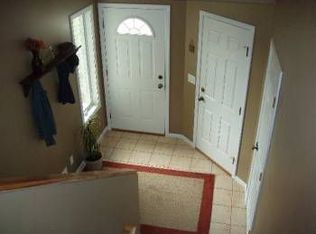
    Welcome to 101 Cheetah Court, a beautifully appointed four-bedroom, two-bathroom home nestled in a quiet neighborhood with convenient access to schools, stores, banks, restaurants, and several churches. Step inside to a bright eat-in kitchen featuring stainless steel appliances and ample cupboard space, ideal for casual dining. The spacious living room boasts a stunning gas-burning stone fireplace and vaulted ceilings that enhance the open feel. Off the living room, you’ll find additional dining space, perfect for family gatherings or entertaining guests. Retreat to the primary bedroom suite, complete with a huge walk-in closet and a luxurious bathroom featuring double sinks, a soaking tub, and a separate shower. The additional bedrooms are spacious and filled with natural light, ensuring comfort for family or guests. Downstairs, enjoy a large family room ideal for movie nights, along with a huge recreation room for extra activities. The home also features a washing machine purchased in 2016, a dryer purchased in 2018, and a sump pump added in 2019 for added convenience. The three-car attached garage provides ample storage and space for a workshop or hobby area. With its prime location and friendly atmosphere, this home offers the best of Mankato living. Don’t miss your chance to make this wonderful home your own!

    Zillow last checked:

    Listing updated:

    Listed by:

    The Huerkamp Home Group 952-746-9696,

    Keller Williams Preferred Rlty

    Bought with:

    NON-RMLS

    Non-MLS

    Source: NorthstarMLS as distributed by MLS GRID,MLS#: 6621114MLS Logo

    Facts & features

    Interior

    Bedrooms & bathrooms
    • Bedrooms: 4
    • Bathrooms: 2
    • Full bathrooms: 2
    Bedroom
    • Level: Upper
    • Area: 144 Square Feet
    • Dimensions: 12 x 12
    Bedroom 2
    • Level: Upper
    • Area: 105 Square Feet
    • Dimensions: 10 x 10.5
    Bedroom 3
    • Level: Upper
    • Area: 105 Square Feet
    • Dimensions: 10 x 10.5
    Bedroom 4
    • Level: Lower
    • Area: 155.25 Square Feet
    • Dimensions: 11.5 x 13.5
    Bonus room
    • Level: Basement
    • Area: 403 Square Feet
    • Dimensions: 15.5 x 26
    Family room
    • Level: Lower
    • Area: 363 Square Feet
    • Dimensions: 16.5 x 22
    Kitchen
    • Level: Main
    • Area: 189 Square Feet
    • Dimensions: 14 x 13.5
    Living room
    • Level: Main
    • Area: 364.25 Square Feet
    • Dimensions: 15.5 x 23.5
    Heating
    • Forced Air
    Cooling
    • Central Air
    Appliances
    • Included: Dishwasher, Dryer, Microwave, Range, Refrigerator, Stainless Steel Appliance(s), Washer
    • Laundry: Lower Level, Laundry Room, Sink
    Features
    • Basement: Daylight,Finished,Full
    • Number of fireplaces: 1
    • Fireplace features: Gas, Living Room, Stone
    Interior area
    • Total structure area: 2,096
    • Total interior livable area: 2,096 sqft
    • Finished area above ground: 1,376
    • Finished area below ground: 720

    Property

    Parking
    • Total spaces: 3
    • Parking features: Attached, Concrete, Garage Door Opener
    • Attached garage spaces: 3
    • Has uncovered spaces: Yes
    • Details: Garage Dimensions (31 x 21)
    Accessibility
    • Accessibility features: None
    Features
    • Levels: Four or More Level Split
    Lot
    • Size: 8,363 sqft
    • Dimensions: 8 x 89 x 120 x 102
    • Features: Tree Coverage - Light
    Details
    • Foundation area: 775
    • Parcel number: R010916401011
    • Zoning description: Residential-Single Family

    Construction

    Type & style
    • Home type: SingleFamily
    • Property subtype: Single Family Residence
    Materials
    • Roof: Pitched
    Condition
    • New construction: No
    • Year built: 2005

    Utilities & green energy

    • Gas: Natural Gas
    • Sewer: City Sewer/Connected
    • Water: City Water/Connected

    Community & neighborhood

    Location
    • Region: Mankato
    • Subdivision: Cougar Estates

    HOA & financial

    HOA
    • Has HOA: No

    Other

    Other facts
    • Road surface type: Paved

    Price history

    DateEventPrice
    12/6/2024Sold$335,000-4.3%$160/sqft
    Source: NorthstarMLS as distributed by MLS GRID #6621114 Report a problem
    11/19/2024Pending sale$350,000$167/sqft
    Source: NorthstarMLS as distributed by MLS GRID #6621114 Report a problem
    11/5/2024Listed for sale$350,000+36.2%$167/sqft
    Source: NorthstarMLS as distributed by MLS GRID #6621114 Report a problem
    4/10/2018Sold$257,000+2.8%$123/sqft
    Source: Public Record Report a problem
    2/9/2018Price change$249,900-3.8%$119/sqft
    Source: CENTURY 21 Atwood Realty #7016532 Report a problem
    1/17/2018Listed for sale$259,900+15.8%$124/sqft
    Source: CENTURY 21 Atwood Realty #7016532 Report a problem
    2/2/2017Sold$224,400-6.1%$107/sqft
    Source: Public Record Report a problem
    11/18/2016Price change$239,000-4%$114/sqft
    Source: CENTURY 21 Atwood Realty, Inc. #7013096 Report a problem
    10/27/2016Price change$249,000-4.2%$119/sqft
    Source: CENTURY 21 Atwood Realty, Inc. #7013096 Report a problem
    10/19/2016Listed for sale$259,900$124/sqft
    Source: CENTURY 21 Atwood Realty, Inc. #7013096 Report a problem

    Public tax history

    YearProperty taxesTax assessment
    2025$3,984 +2%$359,717 -0.8%
    2024$3,906 +1.7%$362,800 +2.2%
    2023$3,840 +14.2%$354,900 +6.4%
    2022$3,362 +1.9%$333,500 +21.2%
    2021$3,300 +3.8%$275,100 +5.8%
    2020$3,178 $259,900
    2019$3,178 +8.5%$259,900 +7.8%
    2018$2,930 +2.3%$241,100 +1.5%
    2017$2,864 +20.1%$237,500 +12.6%
    2016$2,384 +10648.4%$210,900
    2015$22 -99.1%$210,900 +5.3%
    2014$2,494 $200,300 +2%
    2013-- $196,400
    2012-- $196,400 -1.7%
    2011-- $199,800 -1.4%
    2010-- $202,700

    Find assessor info on the county website

    Neighborhood: 56001

    Nearby schools

    GreatSchools rating
    Get pre-qualified for a loan
    At Zillow Home Loans, we can pre-qualify you in as little as 5 minutes with no impact to your credit score.

    An equal housing lender. NMLS #10287.