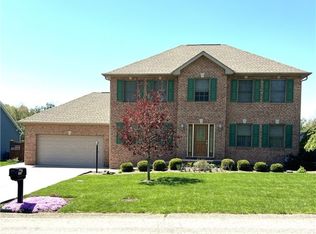
Completed in 2022 and gracefully positioned on a prime flat corner lot, this exceptional residence was designed with intention, flexibility, and elevated modern living in mind. Every detail reflects today’s demand for sophistication, functionality, and long-term versatility.
A charming covered front porch offers a warm architectural welcome the kind of space that invites quiet mornings with coffee and relaxed evenings at sunset. Step inside and experience an expansive open-concept main level where seamless luxury vinyl plank flooring creates both continuity and refinement throughout. Natural light pours into the spacious living area, enhancing the airy scale of the home and guiding you toward the heart of the residence, a stunning designer kitchen and dining space curated for both everyday comfort and upscale entertaining.
The kitchen is a statement in modern elegance. Outfitted with stainless steel appliances, striking quartz countertops, abundant custom-style cabinetry, and sleek contemporary finishes, it blends clean lines with practical luxury. French doors extend the dining area onto a covered grilling porch, creating an effortless indoor-outdoor flow ideal for hosting, gathering, and celebrating.
The main-level primary suite is a private sanctuary thoughtfully positioned for comfort and tranquility. This retreat features a spa-inspired en suite bath complete with dual vanities, quartz counters, a frameless glass walk-in shower, a soaking tub designed for relaxation, and an oversized walk-in closet. Every element was designed to feel indulgent yet functional. A secondary bedroom, beautifully appointed full bath, pantry space, and a well-placed laundry room complete the first floor offering true main-level living without compromise. Upstairs is where this home sets itself apart. Designed for ultimate flexibility, the upper level currently lives as a luxurious secondary owner’s suite. This space includes a generous bedroom with a walk-in closet, a spa-quality bath with dual sinks and a glass walk-in shower, a private living area, and a fully equipped second kitchen featuring stainless steel appliances and modern finishes.
Whether envisioned as a private guest residence, in-law suite, multigenerational living quarters, executive retreat, or an ideal independent space for an older child, this level offers rare adaptability without sacrificing design continuity. It can also easily transition into additional bedroom space while maintaining a refined Jack-and-Jill configuration. The unfinished lower level presents an exceptional opportunity, featuring updated three-year mechanicals, a tankless water heater, and abundant storage. This expansive area is ready to be transformed into a custom recreation room, fitness studio, media lounge, wine cellar, or additional living quarters tailored to your vision. Outside, the large, level yard offers a canvas for elevated outdoor living from future patio expansions to curated landscaping or entertaining spaces. The attached two-car garage provides both convenience and architectural balance.
This nearly new home is more than just thoughtfully built; it is strategically designed for evolving lifestyles, refined taste, and long-term value. A rare opportunity to own modern construction with dual-living potential, premium finishes, and timeless adaptability.
Sold for $485,000
Zillow last checked:
Listing updated:
Bought with:
Renee Holsapfel, RS374068
REALTY ONE GROUP ULTIMATE
Source: WPMLS,MLS#: 1742232 Originating MLS: West Penn Multi-List
Originating MLS: West Penn Multi-ListPrice history
| Date | Event | Price |
|---|---|---|
| 6/17/2026 | Pending sale | $485,000$164/sqft |
Source:  WPMLS #1742232 Report a problem WPMLS #1742232 Report a problem | ||
| 6/11/2026 | Sold | $485,000$164/sqft |
Source: WPMLS #1742232 Report a problem | ||
| 4/10/2026 | Contingent | $485,000$164/sqft |
Source: WPMLS #1742232 Report a problem | ||
| 3/4/2026 | Listed for sale | $485,000-2.8%$164/sqft |
Source: WPMLS #1742232 Report a problem | ||
| 2/6/2026 | Listing removed | $499,000$169/sqft |
Source: WPMLS #1723922 Report a problem | ||
| 10/24/2025 | Price change | $499,000-3.8%$169/sqft |
Source: WPMLS #1723922 Report a problem | ||
| 10/10/2025 | Price change | $518,888-1.9%$176/sqft |
Source: WPMLS #1723922 Report a problem | ||
| 10/3/2025 | Listed for sale | $529,000+15.4%$179/sqft |
Source: WPMLS #1723922 Report a problem | ||
| 11/10/2022 | Sold | $458,400+4.2%$155/sqft |
Source: WPMLS #1545492 Report a problem | ||
| 3/29/2022 | Contingent | $440,000$149/sqft |
Source: WPMLS #1545492 Report a problem | ||
| 3/26/2022 | Listed for sale | $440,000+780%$149/sqft |
Source: WPMLS #1545492 Report a problem | ||
| 2/9/2022 | Sold | $50,000$17/sqft |
Source: Public Record Report a problem | ||
Sell for more on Zillow
Get a Zillow Showcase℠ listing at no additional cost and you could sell for .
$486,800
2% more
+$9,736
With Zillow Showcase(estimated)
$496,536
