Riverfront Living with a View! Experience the beauty of riverfront living in this exceptional Green Bay Metro condominium at Riverfront Lofts! Enjoy stunning Fox River views, a spacious patio, and an unbeatable location next to the Fox River Trail and Boardwalk. The open-concept design welcomes you with full-wall glass doors that capture the scenic river views and create a seamless connection to the outdoors. Elegant cherrywood flooring extends throughout the main living area, complemented by custom lighting that adds warmth and sophistication. The generous kitchen offers abundant cabinetry, a convenient snack bar, and an inviting space for entertaining or everyday living. Retreat to the thoughtfully designed bedroom featuring a designer closet with surprisingly spacious, organized storage. The bathroom includes a beautifully tiled shower, while convenient stackable laundry units add everyday practicality. Enjoy the ease of **single-level living with no stairs**, plus the convenience of heated parking in space #15 (Parcel 12-255). The walkable location puts shops, dining, the Fox River Trail, and the scenic Boardwalk just steps away. Whether you're seeking a stylish downtown retreat, a low-maintenance lifestyle, or a home with beautiful river views, this Riverfront Lofts condominium offers the perfect blend of comfort, convenience, and urban charm. **Discover the best of Green Bay riverfront living — all on one level!**
Active-no offer
$279,000
101 Cherry St Unit 214, Green Bay, WI 54301
1beds
865sqft
Condominium
Built in 2005
-- sqft lot
$280,200 Zestimate®
$323/sqft
$600/mo HOA
What's special
Thoughtfully designed bedroomOpen-concept designSpacious patioConvenient stackable laundry unitsStunning fox river viewsConvenient snack barBeautifully tiled shower
- 2 days
- 139
- 11
Zillow last checked:
Listing updated:
Listed by:
Kathy M Feldhausen 920-469-4689,
Coldwell Banker Real Estate Group
Source: RANW as distributed by MLS GRID,MLS#: 50335435
Facts & features
Interior
Bedrooms & bathrooms
- Bedrooms: 1
- Bathrooms: 1
- Full bathrooms: 1
Bedroom 1
- Level: Main
- Dimensions: 12x11
Kitchen
- Level: Main
- Dimensions: 11x9
Living room
- Level: Main
- Dimensions: 17x16
Heating
- Forced Air
Cooling
- Forced Air, Central Air
Appliances
- Included: Dishwasher, Dryer, Microwave, Range, Refrigerator, Washer
Features
- Has fireplace: No
- Fireplace features: None
Interior area
- Total interior livable area: 865 sqft
- Finished area above ground: 865
- Finished area below ground: 0
Property
Parking
- Parking features: Assigned, Attached, Heated Garage, Garage Door Opener
- Has attached garage: Yes
Accessibility
- Accessibility features: 1st Floor Bedroom, 1st Floor Full Bath, Laundry 1st Floor, Stall Shower
Features
- Exterior features: Balcony
- On waterfront: Yes
- Waterfront features: River
- Body of water: Fox River
Lot
- Size: 0.43 Acres
Details
- Parcel number: 12220
- Zoning: Residential
Construction
Type & style
- Home type: Condo
- Property subtype: Condominium
Materials
- Brick
Condition
- New construction: No
- Year built: 2005
Utilities & green energy
- Sewer: Public Sewer
- Water: Public
Community & HOA
HOA
- Has HOA: Yes
- Amenities included: Common Elevator, Rental Allowed
- HOA fee: $600 monthly
- HOA name: Riverfront Lofts
Location
- Region: Green Bay
Financial & listing details
- Price per square foot: $323/sqft
- Tax assessed value: $220,600
- Annual tax amount: $3,303
- Date on market: 11/6/2026
- Inclusions: gas oven/range, refrigerator, microwave, clothes washer and dryer
Estimated market value
$280,200
$266,000 - $294,000
$1,470/mo
Price history
| Date | Event | Price |
|---|---|---|
| 11/6/2026 | Listed for sale | $279,000+40.9%$323/sqft |
Source:  WIREX MLS #50335435 Report a problem | ||
| 6/24/2010 | Listing removed | $198,000$229/sqft |
Source: iwantanoffer.com Report a problem | ||
| 6/5/2009 | Listed for sale | $198,000$229/sqft |
Source: iwantanoffer.com Report a problem | ||
Public tax history
| Year | Property taxes | Tax assessment |
|---|---|---|
| 2025 | $3,673 +4.2% | $161,700 |
| 2024 | $3,526 +3.6% | $161,700 |
| 2023 | $3,402 +5.1% | $161,700 |
| 2022 | $3,238 -22.4% | $161,700 +3.3% |
| 2021 | $4,171 +0.7% | $156,600 |
| 2020 | $4,143 +2.1% | $156,600 |
| 2019 | $4,059 +13% | $156,600 |
| 2018 | $3,592 +2.6% | $156,600 |
| 2017 | $3,500 +1.3% | $156,600 |
| 2016 | $3,454 +0.9% | $156,600 |
| 2015 | $3,424 | $156,600 |
| 2014 | -- | $156,600 |
| 2013 | -- | $156,600 |
| 2012 | -- | $156,600 |
| 2011 | -- | $156,600 |
| 2010 | -- | $156,600 |
| 2009 | -- | $156,600 |
| 2008 | -- | $156,600 |
| 2007 | -- | $156,600 +68.6% |
| 2006 | -- | $92,900 |
Find assessor info on the county website
Monthly payment
Est. payment
Payment breakdown
Explore the cost of this home by adjusting the details. Changes won't be saved.Climate risks
Neighborhood: Downtown
Nearby schools
Schools provided by the listing agent
- Elementary: Howe
- Middle: Washington
- High: East
Source: RANW as distributed by MLS GRID. This data may not be complete. We recommend contacting the local school district to confirm school assignments for this home.

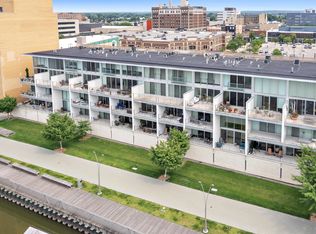
Similar homes
- $275,0001 bd1 ba978 sqft101 Cherry St Unit 208, Green Bay, WI 54301For Sale
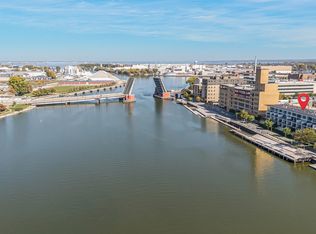 MLS ID #50334332, Sally A Schultz. RANW as distributed by MLS GRID
- $249,9003 bd1 ba1.1k sqft1238 Dousman St, Green Bay, WI 54303For Sale
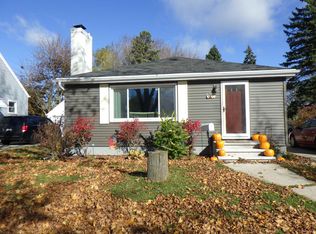 MLS ID #50335464, Vicky L Wait. RANW as distributed by MLS GRID
- $240,0003 bd1 ba1.2k sqft1236 Thrush St, Green Bay, WI 54303For Sale
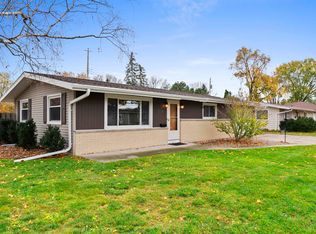 MLS ID #50335425, Andrew E Geiwitz. RANW as distributed by MLS GRID
- $222,5002 bd2 ba1.2k sqft810 Libal St APT 23, De Pere, WI 54115For Sale
 MLS ID #50335427, Zoe K Van Oss. RANW as distributed by MLS GRID
