Welcome home to 101 Cherrywood Ct in highly desirable Maple Ridge. This move-in ready end-unit townhouse offers a harmonious blend of modern luxury and traditional elegance. This meticulously maintained residence spans 1,412 square feet, providing ample space for both relaxation and entertaining. As you step inside, you are greeted by a warm and inviting atmosphere that exudes comfort and natural sunlight. The traditional architectural style is complemented by high-quality vinyl siding, ensuring both durability and aesthetic appeal. The heart of the home is undoubtedly the gourmet kitchen with gas range and corian counters with peninsula, equipped with top-of-the-line stainless steel appliances and generous counter space, perfect for culinary enthusiasts. The adjacent eat-in kitchen area invites you to enjoy meals bathed in natural light, thanks to thoughtfully placed windows that enhance the home's airy feel. Off the kitchen is your dining room for larger gatherings. This townhouse features three spacious bedrooms, including a primary suite complete with an en-suite bathroom. The additional full and half bathrooms are elegantly appointed, offering convenience and style for both residents and guests. An upper-floor laundry room adds to the practicality of daily living, making chores a breeze. Lower level is partially finished providing extra living space. Step outside to discover a low-maintenance lifestyle, with the association taking care of common area maintenance, lawn care, snow removal, and trash services. This allows you to spend more time enjoying the community and less time on upkeep. Enjoy the convenience of a new composite deck installed by the HOA. Assigned parking and visitors spots for your convenience. Maple Ridge is not just a place to live; it's a lifestyle. Enjoy the tranquility of suburban living while being just a short drive away from vibrant shopping like Costco, Wawa, and Philadelphia Premium Outlets, dining, and recreational options. Close to Route 422 and less than an hour from Philadelphia International Airport. This home is perfect for those seeking a blend of comfort, style, and community. Schedule your private tour today and discover the exceptional lifestyle that awaits you in this stunning townhouse.
Sold for $290,000
$290,000
101 Cherrywood Ct, Pottstown, PA 19464
3beds
1,412sqft
Townhouse
Built in 1992
871 Square Feet Lot
$293,500 Zestimate®
$205/sqft
$2,313 Estimated rent
Home value
$293,500
$273,000 - $314,000
$2,313/mo
Zestimate® history
Owner options
List your home for rent
$2,313/mo
Rent Zestimate®
Find your next renter with Zillow Rental Manager. Plus, with online applications, you can quickly screen prospective tenants – for free.
$2,313/mo
Rent Zestimate®
Refinance and save
$2,197/mo
Est. payment
Refinancing to a lower rate could help reduce your monthly payments and save thousands over the life of the loan.
$2,197/mo
Est. payment
Explore your selling options
Work with a Zillow partner agent
Leverage their expertise and Zillow's premium Showcase listings to get your home seen by more buyers.
Get startedList with your own agent
Get your home in front of millions of buyers by listing it on Zillow.
Learn how to do itSell it yourself
Take full control of how buyers see your home on Zillow by listing For Sale by Owner (FSBO).
List your homeWhat's special
Three spacious bedroomsTop-of-the-line stainless steel appliancesHigh-quality vinyl sidingUpper-floor laundry roomGenerous counter space
Zillow last checked:
Listing updated:
Listed by:
Mr. HB Bui 484-354-3500,
Keller Williams Realty Group
Bought with:
Ca'Real Johnson, RS331384
Realty One Group Advocates
Source: Bright MLS,MLS#: PAMC2165380
Facts & features
Interior
Bedrooms & bathrooms
- Bedrooms: 3
- Bathrooms: 3
- Full bathrooms: 2
- 1/2 bathrooms: 1
- Main level bathrooms: 1
Rooms
- Room types: Bedroom 2, Bedroom 3, Bedroom 1, Bathroom 1, Bathroom 2, Half Bath
Bedroom 1
- Level: Upper
- Area: 192 Square Feet
- Dimensions: 12 X 16
Bedroom 2
- Level: Upper
- Area: 110 Square Feet
- Dimensions: 10 X 11
Bedroom 3
- Level: Upper
- Area: 100 Square Feet
- Dimensions: 10 X 10
Bathroom 1
- Level: Upper
Bathroom 2
- Level: Upper
Half bath
- Level: Main
Heating
- Forced Air, Natural Gas
Cooling
- Central Air
Appliances
- Included: Microwave, ENERGY STAR Qualified Washer, ENERGY STAR Qualified Dishwasher, ENERGY STAR Qualified Refrigerator, Dryer, Oven/Range - Gas, Stainless Steel Appliance(s), Gas Water Heater
- Laundry: Upper Level
Features
- Eat-in Kitchen, Primary Bath(s), Dining Area, Floor Plan - Traditional, Cathedral Ceiling(s)
- Windows: Bay/Bow, Double Hung, Double Pane Windows
- Basement: Partially Finished
- Has fireplace: No
Interior area
- Total structure area: 1,412
- Total interior livable area: 1,412 sqft
- Finished area above ground: 1,412
Property
Parking
- Parking features: None
Accessibility
- Accessibility features: 2+ Access Exits
Features
- Levels: Three
- Stories: 3
- Patio & porch: Deck, Patio
- Pool features: None
Lot
- Size: 871 Square Feet
Details
- Additional structures: Above Grade
- Parcel number: 420001054101
- Zoning: RESID
- Special conditions: Standard
Construction
Type & style
- Home type: Townhouse
- Architectural style: Traditional
- Property subtype: Townhouse
Materials
- Vinyl Siding
- Foundation: Concrete Perimeter
Condition
- New construction: No
- Year built: 1992
Utilities & green energy
- Electric: Circuit Breakers
- Sewer: Public Sewer
- Water: Public
Community & HOA
Community
- Subdivision: Maple Ridge
HOA
- Has HOA: Yes
- Services included: Common Area Maintenance, Maintenance Structure, Maintenance Grounds, Snow Removal
- HOA fee: $300 monthly
- HOA name: DIAMOND COMMUNITY AND CONTRACTING SERVICES
Location
- Region: Pottstown
- Municipality: LOWER POTTSGROVE TWP
Financial & listing details
- Price per square foot: $205/sqft
- Tax assessed value: $95,440
- Annual tax amount: $4,903
- Date on market: 1/16/2026
- Listing agreement: Exclusive Right To Sell
- Listing terms: Cash,Conventional,FHA,VA Loan
- Ownership: Fee Simple
Price history
| Date | Event | Price |
|---|---|---|
| 3/27/2026 | Sold | $290,000-3.3%$205/sqft |
Source:  Bright MLS #PAMC2165380 Report a problem Bright MLS #PAMC2165380 Report a problem | ||
| 1/22/2026 | Contingent | $300,000$212/sqft |
Source: Bright MLS #PAMC2165380 Report a problem | ||
| 1/16/2026 | Listed for sale | $300,000+272.7%$212/sqft |
Source: Bright MLS #PAMC2165380 Report a problem | ||
| 12/17/1998 | Sold | $80,500+5220.6%$57/sqft |
Source: Public Record Report a problem | ||
| 10/20/1998 | Sold | $1,513$1/sqft |
Source: Public Record Report a problem | ||
Public tax history
| Year | Property taxes | Tax assessment |
|---|---|---|
| 2025 | $4,795 | $95,440 |
| 2024 | -- | $95,440 |
| 2023 | -- | $95,440 |
| 2022 | $4,477 | $95,440 |
| 2021 | -- | $95,440 |
| 2020 | -- | $95,440 |
| 2019 | -- | $95,440 |
| 2018 | -- | $95,440 |
| 2017 | -- | $95,440 |
| 2016 | -- | $95,440 |
| 2015 | -- | $95,440 |
| 2014 | -- | $95,440 |
| 2013 | -- | $95,440 |
| 2012 | -- | $95,440 |
| 2011 | -- | $95,440 |
| 2010 | -- | $95,440 |
| 2009 | -- | $95,440 |
| 2008 | -- | -- |
| 2007 | -- | -- |
| 2006 | $3,087 +3.7% | -- |
| 2005 | $2,976 +5.7% | -- |
| 2004 | $2,815 +2.1% | -- |
| 2003 | $2,756 +13.3% | -- |
| 2002 | $2,432 +2% | -- |
| 2000 | $2,385 | -- |
| 1999 | $2,385 | -- |
Find assessor info on the county website
Neighborhood: Sanatoga
Nearby homes
- $286,5003 bd2 ba1.4k sqft102 Cherrywood Ct, Pottstown, PA 19464Off Market
- $301,4003 bd2 ba1.4k sqft103 Cherrywood Ct, Pottstown, PA 19464Off Market
- $305,9003 bd3 ba1.4k sqft104 Cherrywood Ct, Pottstown, PA 19464Off Market
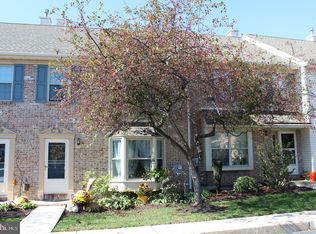
- $298,2003 bd2 ba1.4k sqft105 Cherrywood Ct, Pottstown, PA 19464Off Market
- $312,3003 bd3 ba1.4k sqft106 Cherrywood Ct, Pottstown, PA 19464Off Market
- $320,0003 bd3 ba1.8k sqft207 Cherrywood Ct, Pottstown, PA 19464Sold
- $313,1003 bd3 ba1.4k sqft208 Cherrywood Ct, Pottstown, PA 19464Off Market
- $245,2003 bd2 ba1.4k sqft209 Cherrywood Ct, Pottstown, PA 19464Off Market
Nearby schools
GreatSchools rating
- 5/10Lower Pottsgrove El SchoolGrades: 3-5Distance: 1.3 mi
- 5/10Pottsgrove Middle SchoolGrades: 6-8Distance: 2.4 mi
- 7/10Pottsgrove Senior High SchoolGrades: 9-12Distance: 1.8 mi
Schools provided by the listing agent
- District: Pottsgrove
Source: Bright MLS. This data may not be complete. We recommend contacting the local school district to confirm school assignments for this home.
Get a cash offer in 3 minutes
Find out how much your home could sell for in as little as 3 minutes with a no-obligation cash offer.
Estimated market value
$293,500
Get a cash offer in 3 minutes
Find out how much your home could sell for in as little as 3 minutes with a no-obligation cash offer.
Estimated market value
$293,500
- Pennsylvania
- Montgomery County
- Pottstown
- 19464
- Sanatoga
- 101 Cherrywood Ct
Nearby cities
Nearby neighborhoods
Nearby zip codes
Other Pottstown Topics
