Skip main navigation
Off market
  • $521,800

    101 Cherrywood Dr, Nicholasville, KY 40356

    3beds
    2,320sqft
    SingleFamily
    Built in ----
    1 Acres Lot
    $521,800 Zestimate®
    $225/sqft
    $2,850 Estimated rent

    Home value

    $521,800

    $485,000 - $558,000

    $2,850/mo

    Zestimate® history
    Loading
    Loading...

    Owner options

    List your home for rent

    $2,850/mo

    Rent Zestimate®

    Find your next renter with Zillow Rental Manager. Plus, with online applications, you can quickly screen prospective tenants – for free.

    Learn more

    $2,850/mo

    Rent Zestimate®

    Refinance and save

    $3,173/mo

    Est. payment

    Refinancing to a lower rate could help reduce your monthly payments and save thousands over the life of the loan.

    See today's rates

    $3,173/mo

    Est. payment

    Explore your selling options

    Work with a Zillow partner agent

    Leverage their expertise and Zillow's premium Showcase listings to get your home seen by more buyers.

    Get started

    List with your own agent

    Get your home in front of millions of buyers by listing it on Zillow.

    Learn how to do it

    Sell it yourself

    Take full control of how buyers see your home on Zillow by listing For Sale by Owner (FSBO).

    List your home

    What's special

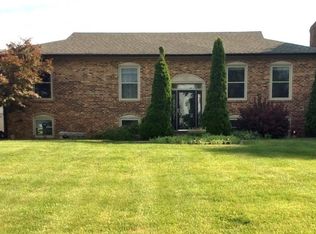
    Beautiful 3 bedroom country home on large fenced lot, with large detached outbuilding/workshop. Great rural location, combines the luxury of country living with the convenience of being only 3 miles from the South side of Lexington. * Freshly Painted Inside and Out * All New Carpeting * Hardwood Floors Newly Redone * Tile Floors Professionally Cleaned * Tubs Reglazed * Trees Recently Trimmed & Groomed * New Garage Doors * Custom Oak Cabinetry Through Kitchen & Bathrooms * Great Outbuilding with Shop Area and Painting Bay * Securely Fenced Large Back Yard * Fenced Concrete Base Dog Run Kennel by Outbuilding * Large Concrete Drive with Lots of Parking * Laundry Room with Sink * Pantry Room Off Kitchen * Bay Window Dining Area in Kitchen * Back Door Entry Room Off Garage * Two Large Walk In Closets Off Large Master Bedroom * Full Bath and Powder Room with Sink Off Master Bedroom * Coat Closet and Linen Closets * Gorgeous Crown Molding * Wainscot Panels in Dining Room * Large Enclosed Sun Room/Porch * Large Deck off Sun Room * Mature Trees for Shade and Privacy * Across Delaney Ferry from Champions Golf Course * Very Nice, Friendly Neighborhood * Great Schools * Nice Wooden Shutters & Levolor Blinds * Ceiling Fans * Corner Lot

    This property is not currently displayed as for sale or rent on Zillow. This may be different from what's on other websites or public sources.

    Facts & features

    Interior

    Bedrooms & bathrooms
    • Bedrooms: 3
    • Bathrooms: 3
    • Full bathrooms: 2
    • 1/2 bathrooms: 1
    Heating
    • Heat pump, Electric
    Cooling
    • Central
    Appliances
    • Included: Dishwasher, Dryer, Freezer, Garbage disposal, Microwave, Range / Oven, Refrigerator, Trash compactor, Washer
    Features
    • Flooring: Tile, Carpet, Hardwood
    • Basement: None
    • Has fireplace: Yes
    Interior area
    • Total interior livable area: 2,320 sqft

    Property

    Parking
    • Total spaces: 4
    • Parking features: Garage - Attached, Garage - Detached
    Features
    • Exterior features: Brick
    • Has view: Yes
    • View description: Territorial
    Lot
    • Size: 1 Acres
    Details
    • Parcel number: 018000006700

    Construction

    Type & style
    • Home type: SingleFamily
    Materials
    • masonry
    • Foundation: Concrete Block
    • Roof: Asphalt

    Community & HOA

    Location
    • Region: Nicholasville

    Financial & listing details

    • Price per square foot: $225/sqft
    • Tax assessed value: $300,000
    • Annual tax amount: $2,922

    Price history

    DateEventPrice
    8/4/2017Sold$260,000$112/sqft
    Source: Imagine MLS #1715661 Report a problem
    7/12/2017Pending sale$260,000$112/sqft
    Source: Rector Hayden REALTORS - Lexington #1715661 Report a problem
    7/10/2017Listed for sale$260,000+14%$112/sqft
    Source: Rector Hayden, Realtors #1715661 Report a problem
    4/24/2015Sold$228,000-0.9%$98/sqft
    Source: Imagine MLS #1508552 Report a problem
    2/11/2015Listed for sale$230,000-4.2%$99/sqft
    Source: Owner Report a problem
    8/30/2002Sold$240,000$103/sqft
    Source: Imagine MLS #204772 Report a problem

    Public tax history

    YearProperty taxesTax assessment
    2024$2,922 -3.1%$300,000
    2023$3,015 $300,000
    2022$3,015 -0.4%$300,000
    2021$3,028 +17.5%$300,000 +15.4%
    2020$2,577 +1.1%$260,000
    2019$2,548 -0.7%$260,000
    2018$2,567 $260,000 +14%
    2017-- $228,000
    2016$2,765 $228,000 -8.8%
    2015$2,765 $250,000
    2014$2,765 $250,000
    2013-- $250,000
    2012-- $250,000
    2011-- $250,000
    2010-- $250,000
    Find assessor info on the county website

    Neighborhood: 40356

    Nearby schools

    GreatSchools rating
    Schools provided by the listing agent
    • District: Jessamine County

    Source: The MLS. This data may not be complete. We recommend contacting the local school district to confirm school assignments for this home.

    Get pre-qualified for a loan
    At Zillow Home Loans, we can pre-qualify you in as little as 5 minutes with no impact to your credit score.

    An equal housing lender. NMLS #10287.

    Sell for more on Zillow
    Get a Zillow Showcase℠ listing at no additional cost and you could sell for .
    $521,800
    2% more
    +$10,436
    With Zillow Showcase(estimated)
    $532,236