Skip main navigation
Sold for $610,000
  • $610,000

    101 Cherrywood Ln, Barnstable, MA 02630

    3beds
    1,610sqft
    Single Family Residence
    Built in 1991
    1.03 Acres Lot
    $-- Zestimate®
    $379/sqft
    $3,327 Estimated rent

    Home value

    Not available

    Estimated sales range

    Not available

    $3,327/mo

    Zestimate® history
    Loading
    Loading...

    Owner options

    List your home for rent

    $3,327/mo

    Rent Zestimate®

    Find your next renter with Zillow Rental Manager. Plus, with online applications, you can quickly screen prospective tenants – for free.

    Learn more

    $3,327/mo

    Rent Zestimate®

    Refinance and save

    $3,583/mo

    Est. payment

    Refinancing to a lower rate could help reduce your monthly payments and save thousands over the life of the loan.

    See today's rates

    $3,583/mo

    Est. payment

    Explore your selling options

    Work with a Zillow partner agent

    Leverage their expertise and Zillow's premium Showcase listings to get your home seen by more buyers.

    Get started

    List with your own agent

    Get your home in front of millions of buyers by listing it on Zillow.

    Learn how to do it

    Sell it yourself

    Take full control of how buyers see your home on Zillow by listing For Sale by Owner (FSBO).

    List your home

    What's special

    Above-ground poolCozy family roomOpen-concept layoutCorner lotBeautiful yardVinyl flooringAmple lawn space
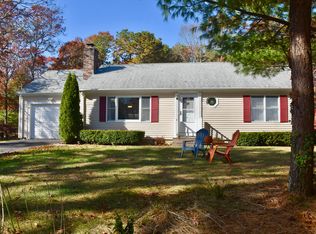
    Welcome to this charming 3-bedroom, 2.5-bath home, perfectly situated on a spacious corner lot spanning 1 acre. The main floor offers an inviting open-concept layout, fireplace and bright 3-season porch that floods the kitchen and lving rm with natural light, 2 bedrms, 1.5 baths. Recent updates include new hardwood floors in kitchen and LPV flooring in the primary bedroom and porch, blending style with durability. The lower level provides additional comfort with 3rd bedroom, full bath w/ laundry, cozy family room, and recently installed vinyl flooring. Outside, you’ll find a beautiful yard complete with 2 sheds, an above-ground pool, ample lawn space, and a 6-zone irrigation system. With a 1-car attached garage, a 2-car detached garage there’s no shortage of room for tools, toys, or a potential workshop. Energy upgrades from Mass Save in 2022 add efficiency and comfort. Passing Title V. Don’t miss this opportunity. Thanks to the seller’s job relocation, this gem could be yours!

    Zillow last checked:

    Listing updated:

    Listed by:

    Sandra LaCasse 774-271-1377,

    Jack Conway Cape Cod - Sandwich 508-888-2300

    Bought with:

    Linda Whitcomb

    William Raveis R.E. & Home Services

    Source: MLS PIN,MLS#: 73310292

    Facts & features

    Interior

    Bedrooms & bathrooms
    • Bedrooms: 3
    • Bathrooms: 3
    • Full bathrooms: 2
    • 1/2 bathrooms: 1
    Heating
    • Ductless
    Cooling
    • Ductless
    Appliances
    • Included: Gas Water Heater, Water Heater, ENERGY STAR Qualified Refrigerator, ENERGY STAR Qualified Dryer, ENERGY STAR Qualified Dishwasher, ENERGY STAR Qualified Washer, Plumbed For Ice Maker
    • Laundry: Gas Dryer Hookup
    Features
    • Flooring: Wood, Vinyl, Carpet
    • Doors: Insulated Doors
    • Basement: Full,Finished,Interior Entry,Bulkhead
    • Number of fireplaces: 1
    Interior area
    • Total structure area: 1,610
    • Total interior livable area: 1,610 sqft

    Property

    Parking
    • Total spaces: 8
    • Parking features: Attached, Detached, Garage Faces Side, Paved Drive, Paved
    • Attached garage spaces: 3
    • Uncovered spaces: 5
    Features
    • Patio & porch: Porch - Enclosed, Deck - Wood
    • Exterior features: Porch - Enclosed, Deck - Wood, Pool - Above Ground, Rain Gutters, Storage, Sprinkler System, Fenced Yard
    • Has private pool: Yes
    • Pool features: Above Ground
    • Fencing: Fenced/Enclosed,Fenced
    • Waterfront features: Lake/Pond, Ocean, 1 to 2 Mile To Beach, Beach Ownership(Public)
    • Frontage length: 295.00
    Lot
    • Size: 1.03 Acres
    • Features: Corner Lot
    Details
    • Parcel number: M:041 L:012014,2226625
    • Zoning: 1

    Construction

    Type & style
    • Home type: SingleFamily
    • Architectural style: Ranch
    • Property subtype: Single Family Residence
    Materials
    • Frame
    • Foundation: Concrete Perimeter
    • Roof: Shingle
    Condition
    • Year built: 1991

    Utilities & green energy

    • Electric: 220 Volts, Generator Connection
    • Sewer: Private Sewer
    • Water: Public
    • Utilities for property: for Gas Range, for Gas Oven, for Gas Dryer, Icemaker Connection, Generator Connection
    Green energy
    • Energy efficient items: Thermostat

    Community & HOA

    Community
    • Features: Shopping, Pool, Walk/Jog Trails, Conservation Area
    HOA
    • Has HOA: No
    Location
    • Region: Barnstable

    Financial & listing details

    • Price per square foot: $379/sqft
    • Tax assessed value: $504,000
    • Annual tax amount: $3,936
    • Date on market: 1/23/2026

    Price history

    DateEventPrice
    12/9/2024Sold$610,000+1.8%$379/sqft
    Source: MLS PIN #73310292 Report a problem
    11/6/2024Listed for sale$599,000$372/sqft
    Source: MLS PIN #73310292 Report a problem

    Public tax history

    Tax history is unavailable.

    Neighborhood: Marstons Mills

    Nearby schools

    GreatSchools rating
    Get pre-qualified for a loan
    At Zillow Home Loans, we can pre-qualify you in as little as 5 minutes with no impact to your credit score.

    An equal housing lender. NMLS #10287.