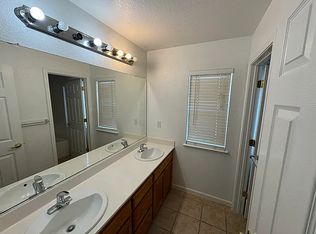
Your own private Tracy retreat awaits at 101 Cherub Way! This beautifully maintained single-story home combines stylish updates with exceptional indoor-outdoor living. The open, light-filled floor plan features a welcoming family room with stone fireplace and custom built-ins, an updated kitchen with granite countertops, white cabinetry, and stainless steel appliances, along with beautifully updated baths. The primary bath features dual sinks and an impressive tiled walk-in shower. Outside is where this home truly shinesa sparkling pool with NEW plaster, expansive patio areas, mature palms, and a covered entertaining area create the perfect setting for relaxing, dining, and entertaining. The backyard also features a versatile two-room shed, providing additional space for storage, hobbies, or a workshop. Storage is abundant, with extensive garage cabinetry plus additional garage attic storage conveniently accessed by a pull-down ladder. Additional highlights include solar and a location within walking distance to the ACE Train station for convenient commuter access to the Bay Area. Close to shopping, dining, parks, and schools. Move in and enjoy your own backyard oasis!
Closed
Zestimate®
$715,000
101 Cherub Way, Tracy, CA 95377
4beds
1,841sqft
Single Family Residence
Built in 2002
9,892 Square Feet Lot
$715,000 Zestimate®
$388/sqft
$2,953 Estimated rent
Home value
$715,000
$651,000 - $779,000
$2,953/mo
Zestimate® history
Owner options
List your home for rent
$2,953/mo
Rent Zestimate®
Find your next renter with Zillow Rental Manager. Plus, with online applications, you can quickly screen prospective tenants – for free.
$2,953/mo
Rent Zestimate®
Refinance and save
$4,759/mo
Est. payment
Refinancing to a lower rate could help reduce your monthly payments and save thousands over the life of the loan.
$4,759/mo
Est. payment
Explore your selling options
Work with a Zillow partner agent
Leverage their expertise and Zillow's premium Showcase listings to get your home seen by more buyers.
Get startedList with your own agent
Get your home in front of millions of buyers by listing it on Zillow.
Learn how to do itSell it yourself
Take full control of how buyers see your home on Zillow by listing For Sale by Owner (FSBO).
List your homeWhat's special
Stone fireplaceBackyard oasisStylish updatesMature palmsExpansive patio areasImpressive tiled walk-in showerWhite cabinetry
Zillow last checked:
Listing updated:
Listed by:
Christi Bean DRE #01276652 209-993-4909,
At Home Real Estate Group
Bought with:
Armando Magana, DRE #01376533
Castle Real Estate
Source: MetroList Services of CA,MLS#: 226099809Originating MLS: MetroList Services, Inc.
Facts & features
Interior
Bedrooms & bathrooms
- Bedrooms: 4
- Bathrooms: 2
- Full bathrooms: 2
Dining room
- Features: Dining/Family Combo
Kitchen
- Features: Pantry Closet, Granite Counters
Heating
- Central
Cooling
- Ceiling Fan(s), Central Air
Appliances
- Included: Free-Standing Gas Range, Gas Water Heater, Dishwasher, Disposal, Microwave
- Laundry: Cabinets, Inside Room
Features
- Flooring: Carpet, Tile
- Number of fireplaces: 1
- Fireplace features: Family Room
Interior area
- Total interior livable area: 1,841 sqft
Property
Parking
- Total spaces: 2
- Parking features: Garage Faces Front
- Garage spaces: 2
Features
- Has private pool: Yes
- Pool features: In Ground, Gunite
Lot
- Size: 9,892 Square Feet
- Features: Sprinklers In Front
Details
- Parcel number: 248460520000
- Zoning: RES
- Special conditions: Standard
Construction
Type & style
- Home type: SingleFamily
- Property subtype: Single Family Residence
Materials
- Stucco, Wood
- Foundation: Slab
- Roof: Tile
Condition
- Year built: 2002
Utilities & green energy
- Electric: 220 Volts
- Sewer: Public Sewer
- Water: Public
- Utilities for property: Public, Sewer In & Connected
Community & HOA
Location
- Region: Tracy
Financial & listing details
- Price per square foot: $388/sqft
- Tax assessed value: $503,107
- Price range: $715K - $715K
- Date on market: 8/7/2026
Price history
| Date | Event | Price |
|---|---|---|
| 9/30/2026 | Sold | $715,000-1.4%$388/sqft |
Source: MetroList Services of CA #226099809 Report a problem | ||
| 8/15/2026 | Pending sale | $725,000$394/sqft |
Source: MetroList Services of CA #226099809 Report a problem | ||
| 8/7/2026 | Listed for sale | $725,000+70.6%$394/sqft |
Source: MetroList Services of CA #226099809 Report a problem | ||
| 9/16/2016 | Sold | $425,000+93.2%$231/sqft |
Source: Public Record Report a problem | ||
| 8/9/2014 | Listing removed | $2,195$1/sqft |
Source: Corral Hollow Property Management Report a problem | ||
| 6/12/2014 | Listed for rent | $2,195$1/sqft |
Source: Corral Hollow Property Management Report a problem | ||
| 12/21/2012 | Sold | $220,000-31.9%$120/sqft |
Source: Public Record Report a problem | ||
| 9/27/2002 | Sold | $323,000$175/sqft |
Source: Public Record Report a problem | ||
Public tax history
| Year | Property taxes | Tax assessment |
|---|---|---|
| 2026 | -- | $503,107 +2% |
| 2025 | $5,413 +3.2% | $493,243 +2% |
| 2024 | $5,245 +1.8% | $483,573 +2% |
| 2023 | $5,150 +1.9% | $474,092 +2% |
| 2022 | $5,054 +1.6% | $464,797 +2% |
| 2021 | $4,976 +0.8% | $455,684 +1% |
| 2020 | $4,938 +2.8% | $451,012 +2% |
| 2019 | $4,804 +0.7% | $442,169 +2% |
| 2018 | $4,773 +2.5% | $433,500 +2% |
| 2017 | $4,657 +76% | $425,000 +85.7% |
| 2016 | $2,646 +2.6% | $228,851 +1.5% |
| 2015 | $2,578 | $225,415 +2% |
| 2014 | $2,578 | $220,999 +0.5% |
| 2013 | -- | $220,000 -17% |
| 2012 | -- | $265,000 +5.2% |
| 2011 | -- | $252,000 -3.8% |
| 2010 | -- | $262,000 +3.1% |
| 2009 | -- | $254,000 -33.4% |
| 2008 | -- | $381,270 +2% |
| 2007 | -- | $373,795 +2% |
| 2006 | -- | $366,468 +2% |
| 2005 | -- | $359,283 +2% |
| 2004 | -- | $352,238 +1.9% |
| 2003 | -- | $345,783 |
Find assessor info on the county website
Neighborhood: 95377
Nearby homes
- $726,0004 bd2 ba2.3k sqft4564 Cherub Way, Tracy, CA 95377Off Market
- $723,2004 bd3 ba2.5k sqft121 Cherub Way, Tracy, CA 95377Off Market
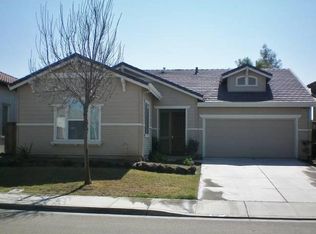
- $662,2004 bd2 ba1.8k sqft80 Wisteria Ln, Tracy, CA 95377Off Market
- $781,6005 bd4 ba2.7k sqft90 Wisteria Ln, Tracy, CA 95377Off Market
- $770,6004 bd3 ba2.7k sqft4545 Dandelion Loop, Tracy, CA 95377Off Market
- $678,6004 bd2 ba1.8k sqft4525 Dandelion Loop, Tracy, CA 95377Off Market
- $767,2005 bd3 ba2.7k sqft4584 Cherub Way, Tracy, CA 95377Off Market
- $771,0005 bd3 ba2.7k sqft70 Wisteria Ln, Tracy, CA 95377Off Market
Nearby schools
GreatSchools rating
- 9/10Monticello Elementary SchoolGrades: K-4Distance: 0.9 mi
- 9/10Jefferson SchoolGrades: 5-8Distance: 1.7 mi
Get a cash offer in 3 minutes
Find out how much your home could sell for in as little as 3 minutes with a no-obligation cash offer.
Estimated market value
$715,000
Get a cash offer in 3 minutes
Find out how much your home could sell for in as little as 3 minutes with a no-obligation cash offer.
Estimated market value
$715,000
- California
- San Joaquin County
- Tracy
- 95377
- 101 Cherub Way
