Skip main navigation
Sold for $1,250,000
  • $1,250,000

    101 Chesney Ln, Glenside, PA 19038

    4beds
    3,052sqft
    Single Family Residence
    Built in 1950
    0.39 Acres Lot
    $1,303,800 Zestimate®
    $410/sqft
    $4,423 Estimated rent

    Home value

    $1,303,800

    $1.20M - $1.41M

    $4,423/mo

    Zestimate® history
    Loading
    Loading...

    Owner options

    List your home for rent

    $4,423/mo

    Rent Zestimate®

    Find your next renter with Zillow Rental Manager. Plus, with online applications, you can quickly screen prospective tenants – for free.

    Learn more

    $4,423/mo

    Rent Zestimate®

    Refinance and save

    $7,955/mo

    Est. payment

    Refinancing to a lower rate could help reduce your monthly payments and save thousands over the life of the loan.

    See today's rates

    $7,955/mo

    Est. payment

    Explore your selling options

    Work with a Zillow partner agent

    Leverage their expertise and Zillow's premium Showcase listings to get your home seen by more buyers.

    Get started

    List with your own agent

    Get your home in front of millions of buyers by listing it on Zillow.

    Learn how to do it

    Sell it yourself

    Take full control of how buyers see your home on Zillow by listing For Sale by Owner (FSBO).

    List your home

    What's special

    Center hall colonialFlat backyardNew bathroomBeautiful viewsScreened in porchVaulted ceilingsWarm foyer
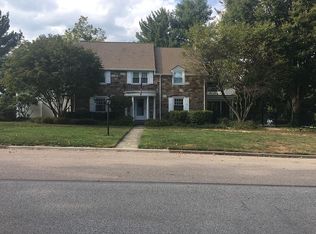
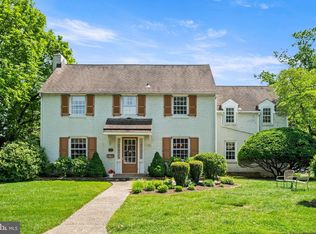
    Welcome to 101 Chesney Lane in desirable Erdenheim! When you arrive, you will immediately notice the striking curb appeal. Enter this center hall colonial to a warm foyer, just steps from the living room to your left and dining room to your right. Towards the back of the house on the first floor, there is the kitchen, sitting room, and screened in porch that runs the length and provides beautiful views of the lush, flat backyard. Upstairs is host to 4 bedrooms and 2 full baths, including the main bedroom suite. The main bedroom suite is a wonderful, bright addition including vaulted ceilings and a beautiful, new bathroom. There is plenty of closet space and an easily accessible attic for storage. The basement is clean and a good place to play, set up a gym, do laundry, or use simply as storage. The two car garage allows you to pull right in at the end of a long day. 101 Chesney Lane has been well loved and maintain, pride of ownership abounds. And this friendly neighborhood cannot be beat, you'll see neighbors walking and kids on bikes. Part of the award winning Springfield School District, and minutes from the retail locations of Flourtown, but also close to 309 and all that has to offer...don't miss it!

    Zillow last checked:

    Listing updated:

    Listed by:

    Kim Whetzel 215-870-3138,

    Kurfiss Sotheby's International Realty,

    Listing Team: Team Whetzel, Co-Listing Agent: Nanci Fitzgerald 215-805-0447,

    Kurfiss Sotheby's International Realty

    Bought with:

    Leslie DiMartile, RS346779

    Coldwell Banker Realty

    Source: Bright MLS,MLS#: PAMC2103008MLS Logo

    Facts & features

    Interior

    Bedrooms & bathrooms
    • Bedrooms: 4
    • Bathrooms: 3
    • Full bathrooms: 2
    • 1/2 bathrooms: 1
    • Main level bathrooms: 1
    Basement
    • Area: 0
    Heating
    • Forced Air, Natural Gas
    Cooling
    • Central Air, Electric
    Appliances
    • Included: Gas Water Heater
    Features
    • Basement: Partially Finished
    • Number of fireplaces: 1
    Interior area
    • Total structure area: 3,052
    • Total interior livable area: 3,052 sqft
    • Finished area above ground: 3,052
    • Finished area below ground: 0

    Property

    Parking
    • Total spaces: 2
    • Parking features: Garage Door Opener, Attached, Driveway
    • Attached garage spaces: 2
    • Has uncovered spaces: Yes
    Accessibility
    • Accessibility features: None
    Features
    • Levels: Two
    • Stories: 2
    • Pool features: None
    Lot
    • Size: 0.39 Acres
    • Dimensions: 130.00 x 0.00
    Details
    • Additional structures: Above Grade, Below Grade
    • Parcel number: 520003412001
    • Zoning: RESIDENTIAL
    • Special conditions: Standard

    Construction

    Type & style
    • Home type: SingleFamily
    • Architectural style: Colonial
    • Property subtype: Single Family Residence
    Materials
    • Brick
    • Foundation: Slab
    Condition
    • New construction: No
    • Year built: 1950

    Utilities & green energy

    • Sewer: Public Sewer
    • Water: Public

    Community & HOA

    Community
    • Subdivision: Erdenheim
    HOA
    • Has HOA: No
    Location
    • Region: Glenside
    • Municipality: SPRINGFIELD TWP

    Financial & listing details

    • Price per square foot: $410/sqft
    • Tax assessed value: $257,760
    • Annual tax amount: $11,999
    • Date on market: 5/5/2024
    • Listing agreement: Exclusive Right To Sell
    • Ownership: Fee Simple

    Price history

    DateEventPrice
    8/19/2024Sold$1,250,000+39.7%$410/sqft
    Source: Bright MLS #PAMC2103008 Report a problem
    5/14/2024Pending sale$895,000$293/sqft
    Source: Bright MLS #PAMC2103008 Report a problem
    5/10/2024Contingent$895,000$293/sqft
    Source: Bright MLS #PAMC2103008 Report a problem
    5/5/2024Listed for sale$895,000$293/sqft
    Source: Bright MLS #PAMC2103008 Report a problem

    Public tax history

    YearProperty taxesTax assessment
    2025$12,575 +4.8%$257,760
    2024$12,000 $257,760
    2023$12,000 +5.4%$257,760
    2022$11,383 +2.9%$257,760
    2021$11,067 +7.3%$257,760 +4.9%
    2020$10,317 +1.6%$245,620
    2019$10,159 +2.9%$245,620
    2018$9,876 +2.9%$245,620
    2017$9,601 +2.3%$245,620
    2016$9,386 +2.8%$245,620
    2015$9,126 +1.2%$245,620
    2014$9,014 +2%$245,620
    2013$8,839 +2%$245,620
    2012$8,662 +2.5%$245,620
    2011$8,453 +3.3%$245,620
    2010$8,185 +1.6%$245,620
    2009$8,054 +4.6%$245,620
    2008$7,700 +4.6%--
    2007$7,361 +2.5%--
    2006$7,181 +4.7%--
    2005$6,857 +5%--
    2004$6,530 -0.1%--
    2003$6,535 +10%--
    2002$5,939 +9.6%--
    2000$5,419 +6.9%--
    1999$5,068 --
    Find assessor info on the county website

    Neighborhood: 19038

    Nearby schools

    GreatSchools rating
    Schools provided by the listing agent
    • District: Springfield Township

    Source: Bright MLS. This data may not be complete. We recommend contacting the local school district to confirm school assignments for this home.

    Get a cash offer in 3 minutes
    Find out how much your home could sell for in as little as 3 minutes with a no-obligation cash offer.
    Estimated market value
    $1,303,800
    Get a cash offer in 3 minutes
    Find out how much your home could sell for in as little as 3 minutes with a no-obligation cash offer.
    Estimated market value
    $1,303,800