Skip main navigation
Closed
  • $330,000

    101 Chessington Cir, Summerville, SC 29485

    4beds
    1,900sqft
    Single Family Residence
    Built in 1977
    0.47 Acres Lot
    $326,700 Zestimate®
    $174/sqft
    $2,308 Estimated rent

    Home value

    $326,700

    $304,000 - $350,000

    $2,308/mo

    Zestimate® history
    Loading
    Loading...

    Owner options

    List your home for rent

    $2,308/mo

    Rent Zestimate®

    Find your next renter with Zillow Rental Manager. Plus, with online applications, you can quickly screen prospective tenants – for free.

    Learn more

    $2,308/mo

    Rent Zestimate®

    Refinance and save

    $1,933/mo

    Est. payment

    Refinancing to a lower rate could help reduce your monthly payments and save thousands over the life of the loan.

    See today's rates

    $1,933/mo

    Est. payment

    Explore your selling options

    Work with a Zillow partner agent

    Leverage their expertise and Zillow's premium Showcase listings to get your home seen by more buyers.

    Get started

    List with your own agent

    Get your home in front of millions of buyers by listing it on Zillow.

    Learn how to do it

    Sell it yourself

    Take full control of how buyers see your home on Zillow by listing For Sale by Owner (FSBO).

    List your home

    What's special

    Inground poolTraditional ranch planPatio areaFamily roomEasy-care brick ranchCorner lotMain suite bath
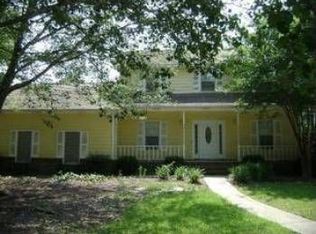
    This is your opportunity to get out of that postage-stamp lot lifestyle and into having some space around you. Four bedrooms, two-car side-load garage, sweet inground pool for summer. Close to everything. Low price for the property you get. Nearly half-acre corner lot and privacy-fenced back yard means you'll feel like you don't have neighbors at all! Easy-care brick ranch has been very well maintained, leaving only your own cosmetic touches to complete the picture. Houses of similar size in Briarwood have sold for as much as $399,000, so you'll save on this one for sure. Traditional ranch plan with formals, family room and eat in kitchen to give you that sense of tradition and maybe opportunity to modernize if you want. Kitchen has been updated from original, along with the main suite bath. FROG has been finished and features hardwood floors and loads of storage. It's counted here as the fourth bedroom, but Think very flexible usage. Bedroom? Game room? Office? You name it. Family room has fireplace for cozy winter nights, Yard is large and sunny for the lawn and garden enthusiast. Patio area for grilling. Think of the epic pool parties you'll throw this spring. Somebody is going to grab this great home and make it their own. It ought to be you.

    Zillow last checked:

    Listing updated:

    Listed by:

    Carolina One Real Estate 843-779-8660

    Bought with:

    Carolina One Real Estate

    Source: CTMLS,MLS#: 24030224MLS Logo

    Facts & features

    Interior

    Bedrooms & bathrooms
    • Bedrooms: 4
    • Bathrooms: 2
    • Full bathrooms: 2
    Cooling
    • Central Air
    Appliances
    • Laundry: Laundry Room
    Features
    • Eat-in Kitchen, Formal Living, Frog Attached
    • Number of fireplaces: 1
    • Fireplace features: Family Room, One
    Interior area
    • Total structure area: 1,900
    • Total interior livable area: 1,900 sqft

    Property

    Parking
    • Total spaces: 2
    • Parking features: Garage, Attached
    • Attached garage spaces: 2
    Features
    • Levels: One
    • Stories: 1
    • Has private pool: Yes
    • Pool features: In Ground
    • Fencing: Wood
    Lot
    • Size: 0.47 Acres
    Details
    • Parcel number: 1451212006000
    • Special conditions: Probate Listing

    Construction

    Type & style
    • Home type: SingleFamily
    • Architectural style: Ranch
    • Property subtype: Single Family Residence
    Materials
    • Brick Veneer
    • Roof: Architectural
    Condition
    • New construction: No
    • Year built: 1977

    Utilities & green energy

    • Sewer: Public Sewer
    • Water: Public

    Community & neighborhood

    Location
    • Region: Summerville
    • Subdivision: Briarwood

    Other

    Other facts
    • Listing terms: Any

    Price history

    DateEventPrice
    2/21/2025Sold$330,000-9.6%$174/sqft
    Source: CTMLS #24030224 Report a problem
    1/17/2025Contingent$365,000$192/sqft
    Source: CTMLS #24030224 Report a problem
    12/6/2024Listed for sale$365,000$192/sqft
    Source: CTMLS #24030224 Report a problem

    Public tax history

    YearProperty taxesTax assessment
    2024-- $13,580 +88.9%
    2023-- $7,190
    2022-- $7,190
    2021$880 $7,190
    2020-- $7,190 0%
    2019$778 $7,191 +29.8%
    2018$778 $5,540
    2017-- $5,540
    2016-- $5,540
    2015-- $5,540 -96.2%
    2014-- $147,690 +2399%
    2013$673 $5,910
    2012-- $5,910
    2011-- $5,910
    2010-- $5,910 +8.6%
    2009-- $5,440
    2008-- $5,440
    2007-- $5,440
    2005-- $5,440 +47%
    2004-- $3,700
    2003-- $3,700
    2002-- $3,700
    2001-- $3,700

    Find assessor info on the county website

    Neighborhood: 29485

    Nearby schools

    GreatSchools rating
    Schools provided by the listing agent
    • Elementary: Spann
    • Middle: Alston
    • High: Ashley Ridge

    Source: CTMLS. This data may not be complete. We recommend contacting the local school district to confirm school assignments for this home.

    Get a cash offer in 3 minutes
    Find out how much your home could sell for in as little as 3 minutes with a no-obligation cash offer.
    Estimated market value
    $326,700
    Get a cash offer in 3 minutes
    Find out how much your home could sell for in as little as 3 minutes with a no-obligation cash offer.
    Estimated market value
    $326,700