Skip main navigation
Off market
  • $1,572,400

    101 Cheswold Ln APT 3E, Haverford, PA 19041

    4beds
    4baths
    2,990sqft
    Condo
    Built in 1982
    -- sqft lot
    $1,572,400 Zestimate®
    $526/sqft
    $4,868 Estimated rent

    Home value

    $1,572,400

    $1.40M - $1.76M

    $4,868/mo

    Zestimate® history
    Loading
    Loading...

    Owner options

    List your home for rent

    $4,868/mo

    Rent Zestimate®

    Find your next renter with Zillow Rental Manager. Plus, with online applications, you can quickly screen prospective tenants – for free.

    Learn more

    $4,868/mo

    Rent Zestimate®

    Refinance and save

    $8,299/mo

    Est. payment

    Refinancing to a lower rate could help reduce your monthly payments and save thousands over the life of the loan.

    See today's rates

    $8,299/mo

    Est. payment

    Explore your selling options

    Work with a Zillow partner agent

    Leverage their expertise and Zillow's premium Showcase listings to get your home seen by more buyers.

    Get started

    List with your own agent

    Get your home in front of millions of buyers by listing it on Zillow.

    Learn how to do it

    Sell it yourself

    Take full control of how buyers see your home on Zillow by listing For Sale by Owner (FSBO).

    List your home

    What's special

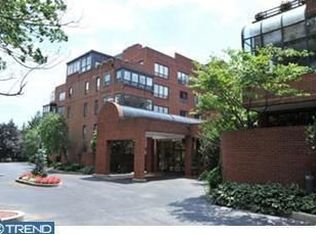
    Wonderful 2-level home in Haverford's desirable Cheswold condominium community with views of the Cricket Club! A carefree lifestyle awaits you at 101 Cheswold Lane, one of the Main Line's most prestigious, sought-after living destinations with exceptional amenities. Residents are catered to with a 24-hour concierge, attentive onsite staff, maintenance services, gated parking, package delivery, storage and entertainment room for parties and events. As alluring is the prime location in a great school district, moments to the Merion Cricket Club, walkable to the Haverford train, Haverford Square Shopping Center and Haverford College campus. A short 5-minute drive brings you to the shops at Suburban Square in Ardmore, and restaurants and conveniences of Bryn Mawr. Plus you'll enjoy easy access to Center City, the Blue Route and airport! This generously-sized home's gracious interior begins in the entry foyer with an adjoining walk-in coat closet and powder room. Beyond are comfortable, elegant main rooms for relaxing and entertaining. The living room, accentuated by chair rail moldings, built-ins and hardwood floors, is a perfect backdrop for hosting guests. The large, lovely wainscoted dining room with a columned entryway is open to the living/family room with a wood burning fireplace, wet bar and accesses the covered terrace with views of the Club for seamless indoor-outdoor gatherings. Adjacent to the living room, stretching across the back of the home sits a fabulous sunroom with tiled flooring, white painted brick walls and big greenhouse windows where you can read, sip coffee, or serve cocktails in a serene setting with spectacular views. Not to be outdone is the gourmet kitchen equipped with ceiling-high cabinetry, premium Miele and Sub-Zero appliances, a built-in workstation and china cabinet, butler's pantry, and cut-out window to the dining room for easy serving. Rounding out the main level is an en-suite bedroom that is currently being used as a library. The second story is entirely carpeted, presenting 3 bedroom suites, and an open landing that spills into a family/sitting room with fireplace and built-in shelving and incredible views. The capacious master bedroom is brightened by windows on 2 exposures and complemented by a private bath for unwinding with an oversized shower and jetted tub. Secondary bedrooms are also spacious, with en-suite baths and ample closets. Don't miss the opportunity to own a luxurious, low-maintenance residence in the heart of Haverford's best!

    This property is not currently displayed as for sale or rent on Zillow. This may be different from what's on other websites or public sources.
    Facts & features

    Interior

    Bedrooms & bathrooms
    • Bedrooms: 4
    • Bathrooms: 4.5
    Heating
    • Forced air, Electric
    Cooling
    • Central
    Appliances
    • Included: Dishwasher, Dryer, Garbage disposal, Washer
    • Laundry: In Unit
    Features
    • Flooring: Hardwood
    • Has fireplace: Yes
    Interior area
    • Total interior livable area: 2,990 sqft

    Property

    Parking
    • Total spaces: 2
    • Parking features: Garage - Attached
    Features
    • Exterior features: Brick
    Lot
    • Size: 2,988 Square Feet
    Details
    • Parcel number: 400010720409

    Construction

    Type & style
    • Home type: Condo
    Condition
    • Year built: 1982

    Community & HOA

    Location
    • Region: Haverford

    Financial & listing details

    • Price per square foot: $526/sqft
    • Tax assessed value: $456,170
    • Annual tax amount: $19,743

    Price history

    DateEventPrice
    2/11/2021Listing removed$1,125,000$376/sqft
    Source: Local MLS #PAMC657064 Report a problem
    7/22/2020Price change$1,125,000-4.3%$376/sqft
    Source: BHHS Fox & Roach-Haverford #PAMC657064 Report a problem
    5/16/2020Price change$1,175,000-5.2%$393/sqft
    Source: BHHS Fox & Roach-Haverford #PAMC638028 Report a problem
    2/5/2020Listed for sale$1,240,000-7.5%$415/sqft
    Source: BHHS Fox & Roach-Haverford #PAMC638028 Report a problem
    8/21/2007Sold$1,340,000+11.7%$448/sqft
    Source: Public Record Report a problem
    11/15/2000Sold$1,200,000$401/sqft
    Source: Public Record Report a problem

    Public tax history

    YearProperty taxesTax assessment
    2025$19,743 -7.1%$456,170 -11.6%
    2024$21,261 $515,900
    2023$21,261 +4.9%$515,900
    2022$20,264 +2.3%$515,900
    2021$19,803 -16.2%$515,900 -18.3%
    2020$23,641 +1.8%$631,320
    2019$23,224 +1.9%$631,320
    2018$22,799 +3%$631,320
    2017$22,125 +3.4%$631,320
    2016$21,390 +3.7%$631,320
    2015$20,629 +3%$631,320
    2014$20,028 +2.9%$631,320
    2013$19,461 +1.5%$631,320
    2012$19,172 +5.6%$631,320
    2011$18,159 +3.6%$631,320
    2010$17,535 +5.3%$631,320
    2009$16,656 +5.1%$631,320
    2008$15,854 +3%--
    2007$15,393 +7.6%--
    2006$14,312 +3.9%--
    2005$13,780 +6.2%--
    2004$12,980 +5.9%--
    2003$12,262 +14.7%--
    2002$10,689 +9.4%--
    2000$9,769 +4.6%--
    1999$9,342 --
    Find assessor info on the county website

    Neighborhood: 19041

    Nearby schools

    GreatSchools rating
    Schools provided by the listing agent
    • District: LOWER MERION

    Source: The MLS. This data may not be complete. We recommend contacting the local school district to confirm school assignments for this home.

    Get a cash offer in 3 minutes
    Find out how much your home could sell for in as little as 3 minutes with a no-obligation cash offer.
    Estimated market value
    $1,572,400
    Get a cash offer in 3 minutes
    Find out how much your home could sell for in as little as 3 minutes with a no-obligation cash offer.
    Estimated market value
    $1,572,400