Skip main navigation
Off market
  • $1,902,300

    101 Cheswold Ln APT 5D, Haverford, PA 19041

    3beds
    4baths
    3,541sqft
    Condo
    Built in 1982
    -- sqft lot
    $1,902,300 Zestimate®
    $537/sqft
    $5,351 Estimated rent

    Home value

    $1,902,300

    $1.69M - $2.15M

    $5,351/mo

    Zestimate® history
    Loading
    Loading...

    Owner options

    List your home for rent

    $5,351/mo

    Rent Zestimate®

    Find your next renter with Zillow Rental Manager. Plus, with online applications, you can quickly screen prospective tenants – for free.

    Learn more

    $5,351/mo

    Rent Zestimate®

    Refinance and save

    $14,844/mo

    Est. payment

    Refinancing to a lower rate could help reduce your monthly payments and save thousands over the life of the loan.

    See today's rates

    $14,844/mo

    Est. payment

    Explore your selling options

    Work with a Zillow partner agent

    Leverage their expertise and Zillow's premium Showcase listings to get your home seen by more buyers.

    Get started

    List with your own agent

    Get your home in front of millions of buyers by listing it on Zillow.

    Learn how to do it

    Sell it yourself

    Take full control of how buyers see your home on Zillow by listing For Sale by Owner (FSBO).

    List your home

    What's special

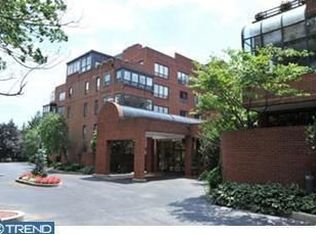
    Enjoy carefree luxury living in this gorgeous 3 bedroom 3 1\2 bathroom Penthouse unit at 101 Cheswold Lane, one of the Main Line~s most prestigious and coveted addresses. A 24-hour concierge, gated parking, community entertainment room, plus attentive onsite staff and maintenance services are at your disposal in this very secure building set in a prime Haverford location. Situated right near the Merion Cricket Club, in walking distance of the Haverford Train Station, Haverford Square Shopping Center, and Haverford College campus. Just a 5-minute drive away is outstanding shopping at Suburban Square in Ardmore, plus the restaurants and other attractions of Bryn Mawr. In a fine school district, with easy access to Center City, the Blue Route and airport! The expansive penthouse welcomes you into a large entry foyer with a coat closet, sun-filled skylights, hardwood floors and powder room. At right is a wonderful carpeted great room with a full wet bar for entertaining, complete with an ice machine, sink and wine fridge. The wood-burning fireplace encased in a distinctive mantel is flanked by sliding doors that lead to the spacious greenhouse, and sizable private deck for outdoor pleasure. A separate sitting/TV area in the great room, brightened by big windows, is a great place to relax and accesses the deck as well. The formal dining room with built-ins for storing China and glassware and a lovely picture window is open to both the great room and generous sky-lit, eat-in kitchen for seamless serving. A double sink with garbage disposal, electric cooktop, double Thermador wall ovens, built-in SubZero fridge, dishwasher, prep sink and trash compactor accommodate he cook~s needs. Through double frosted glass doors off the living area is a tranquil office with custom built-in shelving and desk, and ample space for 2 computers. When it~s time to unwind, the huge elegant master bedroom retreat awaits, featuring oversized windows, tasteful crown molding, a wall of built-ins, his and her walk-in closets, and access to 2 private greenhouses. The deluxe master bath clad in tile indulges you with double sinks, jetted tub and separate shower. Rounding out the comfort are 2 additional bedrooms with en-suite baths, and a utility room with a washer, dryer and fridge. Find your home sweet home in Haverford, in a magnificent condominium complex! 2019-06-21

    This property is off market, which means it's not currently listed for sale or rent on Zillow. This may be different from what's available on other websites or public sources.
    Facts & features

    Interior

    Bedrooms & bathrooms
    • Bedrooms: 3
    • Bathrooms: 4
    Heating
    • Baseboard, Electric
    Cooling
    • Central
    Appliances
    • Included: Dishwasher, Microwave, Range / Oven
    Features
    • Master Bath(s), Built-Ins, Wet/Dry Bar, Dining Area, Kitchen - Eat-In, Breakfast Area
    • Has fireplace: Yes
    Interior area
    • Total interior livable area: 3,541 sqft

    Property

    Parking
    • Total spaces: 2
    • Parking features: Garage - Attached
    Features
    • Exterior features: Brick
    Lot
    • Size: 3,484 Square Feet
    Details
    • Parcel number: 400010720625

    Construction

    Type & style
    • Home type: Condo
    Condition
    • Year built: 1982

    Community & HOA

    HOA
    • Has HOA: Yes
    • HOA fee: $2,500 monthly
    Location
    • Region: Haverford

    Financial & listing details

    • Price per square foot: $537/sqft
    • Tax assessed value: $734,290
    • Annual tax amount: $31,779

    Price history

    DateEventPrice
    7/16/2019Sold$1,300,000-1.9%$367/sqft
    Source: Public Record Report a problem
    5/21/2019Pending sale$1,325,000$374/sqft
    Source: BHHS Fox & Roach Haverford Sales Office #PAMC608536 Report a problem
    5/8/2019Listed for sale$1,325,000$374/sqft
    Source: BHHS Fox & Roach-Haverford #PAMC608536 Report a problem

    Public tax history

    YearProperty taxesTax assessment
    2025$31,779 +5%$734,290
    2024$30,261 $734,290
    2023$30,261 +4.9%$734,290
    2022$28,843 +2.3%$734,290
    2021$28,186 +2.5%$734,290
    2020$27,498 +1.8%$734,290
    2019$27,012 +1.9%$734,290
    2018$26,517 +3%$734,290
    2017$25,734 +3.4%$734,290
    2016$24,879 +3.7%$734,290
    2015$23,993 +3%$734,290
    2014$23,294 +2.9%$734,290
    2013$22,635 +1.5%$734,290
    2012$22,299 +5.6%$734,290
    2011$21,122 +3.6%$734,290
    2010$20,396 +5.3%$734,290
    2009$19,373 +5.1%$734,290
    2008$18,440 +3%--
    2007$17,903 +7.6%--
    2006$16,646 +3.9%--
    2005$16,028 +6.2%--
    2004$15,098 +5.9%--
    2003$14,262 +9.4%--
    2002$13,037 +9.4%--
    2000$11,916 +4.6%--
    1999$11,395 --
    Find assessor info on the county website

    Neighborhood: 19041

    Nearby schools

    GreatSchools rating
    Schools provided by the listing agent
    • District: Lower Merion

    Source: The MLS. This data may not be complete. We recommend contacting the local school district to confirm school assignments for this home.

    Get a cash offer in 3 minutes
    Find out how much your home could sell for in as little as 3 minutes with a no-obligation cash offer.
    Estimated market value
    $1,902,300
    Get a cash offer in 3 minutes
    Find out how much your home could sell for in as little as 3 minutes with a no-obligation cash offer.
    Estimated market value
    $1,902,300