Skip main navigation
Off market
  • Price Unknown

    101 Cheswold Ln, Haverford, PA 19041

    2beds
    3baths
    2,273sqft
    Apartment
    Built in 1982
    -- sqft lot
    $-- Zestimate®
    $--/sqft
    $2,686 Estimated rent

    Home value

    Not available

    Estimated sales range

    Not available

    $2,686/mo

    Zestimate® history
    Loading
    Loading...

    Owner options

    List your home for rent

    $2,686/mo

    Rent Zestimate®

    Find your next renter with Zillow Rental Manager. Plus, with online applications, you can quickly screen prospective tenants – for free.

    Learn more

    $2,686/mo

    Rent Zestimate®

    Refinance and save

    $194/mo

    Est. payment

    Refinancing to a lower rate could help reduce your monthly payments and save thousands over the life of the loan.

    See today's rates

    $194/mo

    Est. payment

    Explore your selling options

    Work with a Zillow partner agent

    Leverage their expertise and Zillow's premium Showcase listings to get your home seen by more buyers.

    Get started

    List with your own agent

    Get your home in front of millions of buyers by listing it on Zillow.

    Learn how to do it

    Sell it yourself

    Take full control of how buyers see your home on Zillow by listing For Sale by Owner (FSBO).

    List your home

    What's special

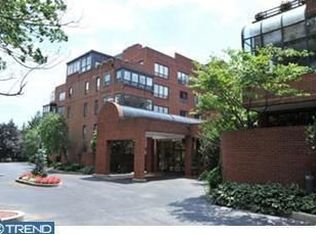
    Located in Northside Haverford, 101 Cheswold is a full- service building, known for its convenient location, luxurious lifestyle and ease of living. Feel at ease with 24hour concierge security & service with an onsite manager and maintenance department. This 3rd floor unit offers 2273 sq. ft. of indoor living space, including 2 bedrooms plus a den, two and a half baths, bright spacious rooms, a covered balcony with fabulous views and 2 indoor assigned garage parking spaces. Entering into the unit you'll notice the attractive parquet floors and wide hallway offering a coat closet, pantry closet, china closet, storage closet and powder room. The guest bedroom is spacious with a full bath. The bright living room, the focal point of this fantastic unit, offers a wood burning fireplace, access to the balcony and flows seamlessly into both the Den with built-in book shelves and the formal dining room. The main bedroom has a wall of closets with custom built-ins, two additional walk-in closets and sliding glass door access to the balcony. The spacious updated main bath boasts a double sink vanity, soaking tub, stall shower and a separate water closet. The kitchen is been updated with newer appliances that include KitchenAid double ovens, Viking electric cook top, dishwasher, Caesarstone counter tops and plenty of cabinet space. Off the kitchen is the bright and welcoming office with its custom built- ins. Finishing off the unit is a separate system/laundry room with a full-size washer & dryer. Conveniently located within a stones throw of the Merion Cricket Club and a short walk to the Haverford train station, Haverford College and Haverford Square's fine dining & shopping. Just a short 2-3 minute ride will get you to downtown Bryn Mawr's shops and restaurants & Ardmore with everything Suburban Square has to offer and the Ardmore train station with access to NYC. Tenant pays electric & cable. Water & sewer are included in the rent. Small pets up to 30lb are permitted with board approval

    This property is off market, which means it's not currently listed for sale or rent on Zillow. This may be different from what's available on other websites or public sources.

    Facts & features

    Interior

    Bedrooms & bathrooms
    • Bedrooms: 2
    • Bathrooms: 3
    Heating
    • Forced air
    Cooling
    • Other
    Appliances
    • Included: Dryer, Washer
    • Laundry: In Unit
    Interior area
    • Total interior livable area: 2,273 sqft

    Property

    Parking
    • Parking features: None
    Features
    • Exterior features: Brick

    Construction

    Type & style
    • Home type: Apartment
    Condition
    • Year built: 1982

    Community & HOA

    HOA
    • Has HOA: Yes
    • HOA fee: $194 monthly
    Location
    • Region: Haverford

    Price history

    DateEventPrice
    1/29/2023Listing removed--
    Source: Zillow Rentals Report a problem
    12/3/2022Listed for rent$5,800$3/sqft
    Source: Zillow Rental Manager Report a problem
    5/18/2022Sold$695,000-35.3%$306/sqft
    Source: Berkshire Hathaway HomeServices Fox & Roach #PAMC2020512_19041_2A Report a problem
    6/29/2021Listing removed--
    Source: Long & Foster Broker Feed Report a problem
    6/28/2021Listed for sale$1,075,000$473/sqft
    Source: Long & Foster Broker Feed #PAMC2001826 Report a problem

    Public tax history

    Tax history is unavailable.

    Neighborhood: 19041

    Nearby schools

    GreatSchools rating
    Schools provided by the listing agent
    • Elementary: GLADWYNE
    • Middle: WELSH VALLEY
    • High: HARRITON SENIOR
    • District: LOWER MERION

    Source: The MLS. This data may not be complete. We recommend contacting the local school district to confirm school assignments for this home.