Nestled at the end of a serene cul-de-sac and backing to hundreds of acres of parkland with trails leading to and following the Potomac River, this extraordinary French Country custom home on over an acre offers an unparalleled blend of timeless European elegance, superior craftsmanship, and modern convenience. Every detail, from the meticulously selected materials to the thoughtful architectural elements, reflects a commitment to quality and refinement. The four-sides stucco-over-brick exterior, accented by a stone apron, is crowned by a 50-year faux slate roof w/copper snow guards, gutters and downspouts. The beautiful working wood shutters, English-imported flower boxes and 8’ solid arched front door with Rocky Mountain bronze hardware add to the homes abundant curb appeal. The private backyard offers tranquil wooded views, enjoyed from the expansive TimberTech deck. A cascading stacked-stone stairway descends to the pea gravel patio, perfect for al fresco dining and entertaining. Located off the recreation room and bar, it extends to a lush lawn ideal for backyard games—an entertainer’s dream. Inside, the grand two-story foyer captivates with a curved, floating cherry staircase. Italian-imported hand-painted iron balusters, tumbled marble flooring, and Dana Creath hand-forged lantern and wall sconces complete the striking entrance. Extensive millwork, substantial solid core doors and stunning wide plank, variable width sand-in-place American cherry flooring are among the numerous fine features of this home. The formal living room is further elevated by a French-inspired cast stone fireplace, while the dining room showcases an exquisite Niermann Weeks chandelier. The chef’s kitchen boasts a Wolf 48-inch range, Sub-Zero fridge, 2 Dacor warming drawers, Shaws farmhouse sink, Bates hammered copper veggie sink, furniture-grade Crystal Cabinetry and walk-in pantry. A thoughtfully designed island includes an entertainment area, breakfast bar and baking station. The spacious family room highlights a wood-burning stone fireplace. The office, features cherry built-ins and is surrounded by windows w/parkland views, allowing the occasional sound of passing horses to filter through open windows on warm days. The Owner’s Suite is a sanctuary, featuring arched French doors, a bay window sitting room, and marble-surround fireplace. The spa-like bath includes a clawfoot tub, intricately designed vanities, and a tumbled marble shower with dual showerheads. Two spacious walk-in closets with custom systems provide ample storage. With 9’ and 10’ ceilings and walls of windows, the walkout lower level is bright and welcoming. A custom-designed cherry bar, reminiscent of high-end luxury hotels, serves as the ultimate entertaining space. This level also includes a second family room, game areas, step-down gathering space w/a full building block stone gas fireplace, private gym, full bathroom and a 6th bedroom with French doors leading to a private patio. The home offers extra-wide upper hallways for a grand feel, and three stairwells for convenience. A masterclass in design, this one-of-a-kind home blends European elegance with modern luxury, offering a timeless retreat built for generations to enjoy, all tucked away in an exceptional neighborhood that is one of the area’s best-kept secrets. For golf enthusiasts, residents enjoy golf cart access to Trump National Golf Course, with the neighborhood seamlessly bordering the fairways. It delivers a sense of seclusion while providing convenient access to an array of amenities (private pool, playground and tennis courts) within a peaceful, beautifully maintained setting. All this and yet the home is just minutes from two Metro Stations, abundant shopping, dining & entertainment options, and a short drive to Dulles Int'l Airport—offering the perfect balance of retreat and connectivity. Floor plans & add'l info is in the docs section of MLS. Listing agent is the owner/seller.
Sold for $2,295,000
$2,295,000
101 Chimney Ridge Pl, Sterling, VA 20165
6beds
8,202sqft
Single Family Residence
Built in 2005
1.05 Acres Lot
$2,317,800 Zestimate®
$280/sqft
$6,989 Estimated rent
Home value
$2,317,800
$2.20M - $2.43M
$6,989/mo
Zestimate® history
Owner options
List your home for rent
$6,989/mo
Rent Zestimate®
Find your next renter with Zillow Rental Manager. Plus, with online applications, you can quickly screen prospective tenants – for free.
$6,989/mo
Rent Zestimate®
Refinance and save
$14,613/mo
Est. payment
Refinancing to a lower rate could help reduce your monthly payments and save thousands over the life of the loan.
$14,613/mo
Est. payment
Explore your selling options
Work with a Zillow partner agent
Leverage their expertise and Zillow's premium Showcase listings to get your home seen by more buyers.
Get startedList with your own agent
Get your home in front of millions of buyers by listing it on Zillow.
Learn how to do itSell it yourself
Take full control of how buyers see your home on Zillow by listing For Sale by Owner (FSBO).
List your homeWhat's special
Zillow last checked:
Listing updated:
Listed by:
Robin M Bono 703-216-3307,
TTR Sothebys International Realty,
Co-Listing Agent: Carol Ellickson 703-862-2135,
TTR Sothebys International Realty
Bought with:
John Mentis, SP98360094
Long & Foster Real Estate, Inc.
Source: Bright MLS,MLS#: VALO2091080
Facts & features
Interior
Bedrooms & bathrooms
- Bedrooms: 6
- Bathrooms: 7
- Full bathrooms: 5
- 1/2 bathrooms: 2
- Main level bathrooms: 2
Rooms
- Room types: Living Room, Dining Room, Primary Bedroom, Sitting Room, Bedroom 2, Bedroom 3, Bedroom 4, Bedroom 5, Kitchen, Game Room, Family Room, Foyer, Breakfast Room, Exercise Room, Laundry, Other, Office, Recreation Room, Storage Room, Utility Room, Bedroom 6, Bathroom 1, Bathroom 2, Bathroom 3, Primary Bathroom, Half Bath
Primary bedroom
- Features: Built-in Features, Crown Molding, Fireplace - Wood Burning, Flooring - HardWood, Walk-In Closet(s)
- Level: Upper
Bedroom 2
- Features: Crown Molding, Flooring - HardWood
- Level: Upper
Bedroom 3
- Features: Crown Molding, Flooring - HardWood
- Level: Upper
Bedroom 4
- Features: Crown Molding, Flooring - HardWood, Walk-In Closet(s)
- Level: Upper
Bedroom 5
- Features: Crown Molding, Flooring - HardWood, Walk-In Closet(s)
- Level: Upper
Bedroom 6
- Features: Crown Molding, Flooring - Engineered Wood
- Level: Lower
Primary bathroom
- Features: Soaking Tub, Crown Molding, Flooring - Marble, Bathroom - Walk-In Shower
- Level: Upper
Bathroom 1
- Features: Bathroom - Walk-In Shower, Granite Counters, Crown Molding, Flooring - Marble, Walk-In Closet(s)
- Level: Lower
Bathroom 1
- Features: Bathroom - Tub Shower, Crown Molding, Flooring - Tile/Brick
- Level: Upper
Bathroom 2
- Features: Bathroom - Tub Shower, Crown Molding, Double Sink, Flooring - Tile/Brick, Jack and Jill Bathroom
- Level: Upper
Bathroom 3
- Features: Crown Molding, Flooring - Tile/Brick, Bathroom - Tub Shower
- Level: Upper
Breakfast room
- Features: Flooring - HardWood, Crown Molding
- Level: Main
Dining room
- Features: Crown Molding, Flooring - HardWood, Formal Dining Room
- Level: Main
Exercise room
- Features: Crown Molding, Ceiling Fan(s), Flooring - Carpet
- Level: Lower
Family room
- Features: Crown Molding, Fireplace - Wood Burning, Flooring - HardWood
- Level: Main
Family room
- Features: Crown Molding, Flooring - Engineered Wood
- Level: Lower
Foyer
- Features: Flooring - Marble, Crown Molding
- Level: Main
Game room
- Features: Crown Molding, Flooring - Engineered Wood
- Level: Lower
Half bath
- Features: Crown Molding, Flooring - HardWood
- Level: Main
Half bath
- Features: Crown Molding, Flooring - HardWood
- Level: Main
Kitchen
- Features: Granite Counters, Flooring - HardWood, Kitchen Island, Kitchen - Gas Cooking, Pantry
- Level: Main
Laundry
- Features: Built-in Features, Granite Counters, Crown Molding, Flooring - Marble
- Level: Main
Living room
- Features: Flooring - HardWood, Fireplace - Other, Lighting - Wall sconces, Crown Molding
- Level: Main
Mud room
- Features: Crown Molding, Flooring - HardWood
- Level: Main
Office
- Features: Built-in Features, Crown Molding, Flooring - HardWood
- Level: Main
Other
- Features: Wet Bar, Built-in Features, Granite Counters, Crown Molding, Double Sink, Flooring - Engineered Wood, Pantry
- Level: Lower
Recreation room
- Features: Crown Molding, Flooring - Engineered Wood, Fireplace - Gas
- Level: Lower
Sitting room
- Features: Crown Molding, Flooring - HardWood
- Level: Upper
Storage room
- Features: Flooring - Concrete
- Level: Lower
Utility room
- Features: Flooring - Concrete
- Level: Lower
Heating
- Central, Zoned, Natural Gas
Cooling
- Central Air, Zoned, Electric
Appliances
- Included: Central Vacuum, Dishwasher, Disposal, Dryer, Exhaust Fan, Extra Refrigerator/Freezer, Humidifier, Microwave, Double Oven, Self Cleaning Oven, Range Hood, Refrigerator, Six Burner Stove, Cooktop, Washer, Washer/Dryer Stacked, Water Heater, Water Treat System, Gas Water Heater, Electric Water Heater
- Laundry: Laundry Room, Mud Room
Features
- Additional Stairway, Bar, Built-in Features, Central Vacuum, Ceiling Fan(s), Crown Molding, Curved Staircase, Family Room Off Kitchen, Open Floorplan, Formal/Separate Dining Room, Kitchen - Gourmet, Kitchen Island, Pantry, Primary Bath(s), Recessed Lighting, Wainscotting, Walk-In Closet(s)
- Flooring: Carpet, Engineered Wood, Hardwood, Marble, Tile/Brick, Wood
- Doors: French Doors
- Windows: Bay/Bow, Casement, Double Pane Windows, Low Emissivity Windows
- Basement: Finished,Walk-Out Access
- Number of fireplaces: 4
Interior area
- Total structure area: 8,202
- Total interior livable area: 8,202 sqft
- Finished area above ground: 5,628
- Finished area below ground: 2,574
Property
Parking
- Total spaces: 3
- Parking features: Garage Faces Side, Garage Door Opener, Inside Entrance, Oversized, Attached, Driveway
- Attached garage spaces: 3
- Has uncovered spaces: Yes
Accessibility
- Accessibility features: None
Features
- Levels: Three
- Stories: 3
- Patio & porch: Deck, Patio
- Exterior features: Extensive Hardscape, Lighting, Flood Lights, Rain Gutters, Stone Retaining Walls, Underground Lawn Sprinkler
- Pool features: Community
- Has view: Yes
- View description: Garden, Trees/Woods
Lot
- Size: 1.05 Acres
- Features: Backs - Parkland, Backs to Trees, Cul-De-Sac, Front Yard, Landscaped, Rear Yard
Details
- Additional structures: Above Grade, Below Grade
- Parcel number: 002178791000
- Zoning: PDH4
- Special conditions: Standard
Construction
Type & style
- Home type: SingleFamily
- Architectural style: French
- Property subtype: Single Family Residence
Materials
- Brick, Stone, Stucco
- Foundation: Concrete Perimeter
- Roof: Other
Condition
- Excellent
- New construction: No
- Year built: 2005
Details
- Builder model: Custom
Utilities & green energy
- Sewer: Public Sewer
- Water: Public
Community & HOA
Community
- Security: Fire Sprinkler System
- Subdivision: Estates At Lowes Island
HOA
- Has HOA: Yes
- Amenities included: Common Grounds, Fitness Center, Jogging Path, Pool, Tennis Court(s), Tot Lots/Playground, Community Center
- Services included: Common Area Maintenance, Management, Pool(s), Recreation Facility, Trash
- HOA fee: $296 quarterly
- HOA name: CASCADES COMMUNITY ASSOCIATION
Location
- Region: Sterling
Financial & listing details
- Price per square foot: $280/sqft
- Tax assessed value: $1,972,800
- Annual tax amount: $17,065
- Date on market: 4/27/2025
- Listing agreement: Exclusive Right To Sell
- Listing terms: Cash,Conventional,VA Loan
- Ownership: Fee Simple
Price history
| Date | Event | Price |
|---|---|---|
| 6/17/2025 | Sold | $2,295,000$280/sqft |
Source:  Bright MLS #VALO2091080 Report a problem Bright MLS #VALO2091080 Report a problem | ||
| 5/23/2025 | Pending sale | $2,295,000$280/sqft |
Source: Bright MLS #VALO2091080 Report a problem | ||
| 5/18/2025 | Contingent | $2,295,000$280/sqft |
Source: Bright MLS #VALO2091080 Report a problem | ||
| 4/27/2025 | Listed for sale | $2,295,000+1030.5%$280/sqft |
Source: Bright MLS #VALO2091080 Report a problem | ||
| 4/12/1999 | Sold | $203,000-1%$25/sqft |
Source: Public Record Report a problem | ||
| 6/1/1998 | Sold | $205,000$25/sqft |
Source: Public Record Report a problem | ||
Public tax history
| Year | Property taxes | Tax assessment |
|---|---|---|
| 2026 | $16,899 -5.7% | $2,099,200 -5.7% |
| 2025 | $17,926 +5% | $2,226,790 +12.9% |
| 2024 | $17,065 +17.3% | $1,972,800 +18.6% |
| 2023 | $14,552 +14.3% | $1,663,130 +16.2% |
| 2022 | $12,737 -9.6% | $1,431,100 -0.5% |
| 2021 | $14,093 -2.4% | $1,438,020 +3.1% |
| 2020 | $14,434 0% | $1,394,610 +1% |
| 2019 | $14,434 -5.6% | $1,381,000 -2% |
| 2018 | $15,291 -5% | $1,409,310 -1.5% |
| 2017 | $16,098 +1.5% | $1,430,960 -0.9% |
| 2016 | $15,868 | $1,443,550 +34.2% |
| 2015 | $15,868 -1.8% | $1,075,530 0% |
| 2014 | $16,151 -2.9% | $1,075,860 +1.1% |
| 2013 | $16,628 | $1,064,440 |
| 2012 | -- | -- |
| 2011 | -- | -- |
| 2010 | -- | -- |
| 2009 | -- | $1,499,500 +1.1% |
| 2008 | -- | $1,483,500 -17.2% |
| 2007 | -- | $1,792,000 +8.5% |
| 2006 | -- | $1,651,600 +58% |
| 2005 | -- | $1,045,000 |
Find assessor info on the county website
Neighborhood: 20165
Nearby homes
- $2,332,2004 bd6 ba6.9k sqft100 Chimney Ridge Pl, Sterling, VA 20165Off Market
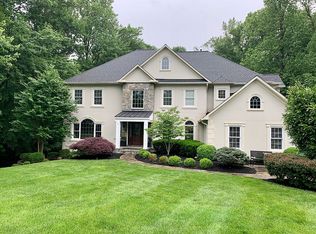
- $1,704,3005 bd5 ba4.5k sqft105 Chimney Ridge Pl, Sterling, VA 20165Off Market
- $1,931,5004 bd5 ba5.4k sqft104 Chimney Ridge Pl, Sterling, VA 20165Off Market
- $1,803,1005 bd6 ba5.5k sqft109 Chimney Ridge Pl, Sterling, VA 20165Off Market
- $1,716,1005 bd5 ba6.7k sqft11254 Sommersworth Ct, Sterling, VA 20165Off Market
- $1,841,3004 bd5 ba4.9k sqft11251 Sommersworth Ct, Sterling, VA 20165Off Market
- $1,720,7005 bd4 ba5.3k sqft117 Chimney Ridge Pl, Sterling, VA 20165Off Market
- $1,592,3004 bd4 ba5.1k sqft112 Chimney Ridge Pl, Sterling, VA 20165Off Market
Nearby schools
GreatSchools rating
- 9/10Lowes Island Elementary SchoolGrades: PK-5Distance: 1.1 mi
- 5/10Seneca Ridge Middle SchoolGrades: 6-8Distance: 2.7 mi
- 6/10Dominion High SchoolGrades: PK-12Distance: 2.8 mi
Schools provided by the listing agent
- Elementary: Lowes Island
- Middle: Seneca Ridge
- High: Dominion
- District: Loudoun County Public Schools
Source: Bright MLS. This data may not be complete. We recommend contacting the local school district to confirm school assignments for this home.
Get a cash offer in 3 minutes
Find out how much your home could sell for in as little as 3 minutes with a no-obligation cash offer.
Estimated market value
$2,317,800
Get a cash offer in 3 minutes
Find out how much your home could sell for in as little as 3 minutes with a no-obligation cash offer.
Estimated market value
$2,317,800
- Virginia
- Loudoun County
- Sterling
- 20165
- 101 Chimney Ridge Pl
